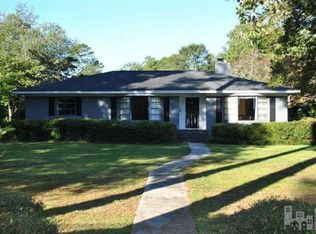
More than a home, this is a thoughtfully preserved piece of mid-century modern architecture. Located in South Oleander in Midtown Wilmington, this all-brick home has been updated throughout while preserving the original details that make homes of this era so special. From the moment you arrive, the original front doors hint at what's inside. Vaulted ceilings, original built-in planters, floor-to-ceiling windows, and the signature sunken living room reflect the mid-century philosophy of bringing the outdoors in, filling the home with natural light, and creating spaces that naturally bring people together. In this home, the architecture really is the artwork. The fireplace and oversized mantel anchor the living room, creating a comfortable space that feels just as inviting today as it did decades ago. The home offers four bedrooms and three full baths. The primary suite includes a walk-in closet and a renovated bath with dual vanities and a walk-in shower. The kitchen features a center island, gas cooktop, vented hood, and opens into the main living areas. Outside, a wraparound screened porch with its own fireplace overlooks the fully fenced half-acre lot, where mature landscaping creates privacy. The patio expands your outdoor living space, landscape lighting highlights the property after dark, and the custom treehouse is one of those features that simply makes people smile. Homes like this are hard to find. If you've been looking for a one-story home with real architectural character that's already been updated, this may be the one. The location is another reason people love this neighborhood. Cape Fear Country Club is just a few blocks away, Novant Regional Medical Center is less than five minutes, and downtown Wilmington, Wrightsville Beach, and UNCW are all just a short drive away. It's the kind of central location that longtime locals appreciate and newcomers quickly discover.
Sold for $825,000
Zillow last checked:
Listing updated:
Bought with:
Shana R Morgan, 283292
RE/MAX Essential
Source: Hive MLS,MLS#: 100588610 Originating MLS: Cape Fear Realtors MLS, Inc.
Originating MLS: Cape Fear Realtors MLS, Inc.Price history
| Date | Event | Price |
|---|---|---|
| 8/28/2026 | Sold | $825,000-5.7%$354/sqft |
Source:  Hive MLS #100588610 Report a problem Hive MLS #100588610 Report a problem | ||
| 7/23/2026 | Contingent | $875,000$376/sqft |
Source: Hive MLS #100588610 Report a problem | ||
| 7/13/2026 | Listed for sale | $875,000+168.4%$376/sqft |
Source: Hive MLS #100588610 Report a problem | ||
| 11/23/2021 | Sold | $326,000+30.4%$140/sqft |
Source: Public Record Report a problem | ||
| 8/23/2019 | Sold | $250,000-15.3%$107/sqft |
Source: Hive MLS #100154823 Report a problem | ||
| 6/26/2019 | Pending sale | $295,000$127/sqft |
Source: RE/MAX Essential #100154823 Report a problem | ||
| 4/19/2019 | Price change | $295,000-1.6%$127/sqft |
Source: RE/MAX Essential #100154823 Report a problem | ||
| 4/5/2019 | Listed for sale | $299,900$129/sqft |
Source: RE/MAX Essential #100154823 Report a problem | ||
| 3/27/2019 | Pending sale | $299,900$129/sqft |
Source: RE/MAX Essential #100154823 Report a problem | ||
| 3/14/2019 | Listed for sale | $299,900-32.7%$129/sqft |
Source: RE/MAX Essential #100154823 Report a problem | ||
| 11/30/2018 | Sold | $445,324+39.6%$191/sqft |
Source: Public Record Report a problem | ||
| 6/14/2017 | Listing removed | $319,022-8.9%$137/sqft |
Source: Auction.com Report a problem | ||
| 5/16/2017 | Listed for sale | -- |
Source: Auction.com Report a problem | ||
| 2/1/2017 | Listing removed | $350,000$150/sqft |
Source: Coldwell Banker Sea Coast Advantage #100029367 Report a problem | ||
| 1/28/2017 | Pending sale | $350,000$150/sqft |
Source: Coldwell Banker Sea Coast Advantage #100029367 Report a problem | ||
| 9/9/2016 | Listed for sale | $350,000-21%$150/sqft |
Source: Coldwell Banker Sea Coast Advantage #100029367 Report a problem | ||
| 11/29/2008 | Listing removed | $443,000$190/sqft |
Source: Listhub #417099 Report a problem | ||
| 11/23/2008 | Price change | $443,000-0.1%$190/sqft |
Source: Listhub #417099 Report a problem | ||
| 11/20/2008 | Price change | $443,500-0.1%$191/sqft |
Source: Listhub #417099 Report a problem | ||
| 11/9/2008 | Price change | $444,000-0.1%$191/sqft |
Source: Listhub #417099 Report a problem | ||
| 11/1/2008 | Price change | $444,500-0.1%$191/sqft |
Source: Listhub #417099 Report a problem | ||
| 10/26/2008 | Price change | $445,000-0.1%$191/sqft |
Source: Listhub #417099 Report a problem | ||
| 10/22/2008 | Price change | $445,500-0.1%$191/sqft |
Source: Listhub #417099 Report a problem | ||
| 10/16/2008 | Price change | $445,900-0.9%$192/sqft |
Source: Listhub #417099 Report a problem | ||
| 8/26/2008 | Price change | $449,900-2.2%$193/sqft |
Source: Listhub #417099 Report a problem | ||
| 7/19/2008 | Price change | $459,900-4.2%$198/sqft |
Source: Listhub #417099 Report a problem | ||
| 6/10/2008 | Listed for sale | $479,999$206/sqft |
Source: Listhub #417099 Report a problem | ||
Nearby homes
Get a cash offer in 3 minutes
Find out how much your home could sell for in as little as 3 minutes with a no-obligation cash offer.
Estimated market value
$824,900
