This 4 bedroom, 2 bathroom home offers a fantastic open floor plan with a dedicated dining area & two separate living spaces, providing plenty of room for living & entertaining. The kitchen features stainless steel appliances, granite countertops & separate laundry room with a washer & dryer that remain with the home. New luxury vinyl plank flooring adds a fresh, modern feel throughout the main living areas & the primary bedroom.
Spacious primary suite includes a walk-in closet & bathroom with a walk-in shower and large garden tub. Outdoor features include mature landscaping, a screened-in porch, extended paver patio with fire pit, and a fully fenced private backyard. Additional highlights include a 2025 HWH, 2021 roof, low HOA, and easy access to I-95 and US-1, making commuting simple to Patrick Space Force base, Melbourne's aerospace employers & so much more. Enjoy a short drive to the Indian River, beaches, Cocoa Village & Port Canaveral for dining, recreation & more!
Sold for $418,000
$418,000
1810 Hensley Dr, Rockledge, FL 32955
4beds
2,045sqft
Single Family Residence
Built in 2000
8,276 Square Feet Lot
$415,400 Zestimate®
$204/sqft
$2,454 Estimated rent
Home value
$415,400
$382,000 - $453,000
$2,454/mo
Zestimate® history
Owner options
List your home for rent
$2,454/mo
Rent Zestimate®
Find your next renter with Zillow Rental Manager. Plus, with online applications, you can quickly screen prospective tenants – for free.
$2,454/mo
Rent Zestimate®
Refinance and save
$2,956/mo
Est. payment
Refinancing to a lower rate could help reduce your monthly payments and save thousands over the life of the loan.
$2,956/mo
Est. payment
Explore your selling options
Work with a Zillow partner agent
Leverage their expertise and Zillow's premium Showcase listings to get your home seen by more buyers.
Get startedList with your own agent
Get your home in front of millions of buyers by listing it on Zillow.
Learn how to do itSell it yourself
Take full control of how buyers see your home on Zillow by listing For Sale by Owner (FSBO).
List your homeWhat's special
Two separate living spacesGranite countertopsScreened-in porchFantastic open floor planSpacious primary suiteDedicated dining areaFully fenced private backyard
Zillow last checked:
Listing updated:
Listed by:
Darcy McGuill 321-759-9665,
Brevard County Realty LLC
Bought with:
Rachel Cahill, 3433707
Board & Beam Realty, LLC
Source: Space Coast AOR,MLS#: 1067867
Facts & features
Interior
Bedrooms & bathrooms
- Bedrooms: 4
- Bathrooms: 2
- Full bathrooms: 2
Heating
- Central, Electric
Cooling
- Central Air, Electric
Appliances
- Included: Dishwasher, Disposal, Dryer, Electric Range, Electric Water Heater, Ice Maker, Microwave, Refrigerator, Washer
- Laundry: In Unit
Features
- Breakfast Bar, Ceiling Fan(s), Eat-in Kitchen, Pantry, Primary Bathroom -Tub with Separate Shower, Split Bedrooms, Walk-In Closet(s)
- Flooring: Tile, Vinyl, Other
- Has fireplace: No
Interior area
- Total interior livable area: 2,045 sqft
Property
Parking
- Total spaces: 2
- Parking features: Attached, Garage, Garage Door Opener
- Attached garage spaces: 2
Features
- Levels: One
- Stories: 1
- Patio & porch: Patio, Rear Porch, Screened
- Fencing: Back Yard,Fenced,Full,Wood
Lot
- Size: 8,276 Square Feet
- Features: Many Trees, Sprinklers In Front, Sprinklers In Rear
Details
- Additional parcels included: 2523287
- Parcel number: 2536083200000.00127.00
- Special conditions: Standard
Construction
Type & style
- Home type: SingleFamily
- Property subtype: Single Family Residence
Materials
- Block, Stucco
- Roof: Shingle
Condition
- New construction: No
- Year built: 2000
Utilities & green energy
- Sewer: Public Sewer
- Water: Public
- Utilities for property: Cable Connected, Electricity Connected, Sewer Connected, Water Connected
Community & HOA
Community
- Subdivision: Barrington Phase 2
HOA
- Has HOA: Yes
- Amenities included: Maintenance Grounds
- HOA fee: $189 annually
- HOA name: Barrington of Rockledge Homeowner's Association
Location
- Region: Rockledge
Financial & listing details
- Price per square foot: $204/sqft
- Tax assessed value: $330,630
- Annual tax amount: $4,483
- Date on market: 1/29/2026
- Listing terms: Cash,Conventional,FHA,VA Loan
- Road surface type: Asphalt
Price history
| Date | Event | Price |
|---|---|---|
| 3/17/2026 | Sold | $418,000-2.8%$204/sqft |
Source: Space Coast AOR #1067867 Report a problem | ||
| 3/4/2026 | Pending sale | $430,000$210/sqft |
Source: Space Coast AOR #1067867 Report a problem | ||
| 2/14/2026 | Contingent | $430,000$210/sqft |
Source: Space Coast AOR #1067867 Report a problem | ||
| 1/29/2026 | Listed for sale | $430,000+26.8%$210/sqft |
Source: Space Coast AOR #1067867 Report a problem | ||
| 6/16/2021 | Sold | $339,000+35.6%$166/sqft |
Source: Space Coast AOR #903595 Report a problem | ||
| 11/9/2018 | Listing removed | $2,300$1/sqft |
Source: Cornell Real Estate #826495 Report a problem | ||
| 10/8/2018 | Listed for rent | $2,300$1/sqft |
Source: Cornell Real Estate #826495 Report a problem | ||
| 7/19/2018 | Listing removed | $2,300$1/sqft |
Source: Cornell Real Estate #816668 Report a problem | ||
| 6/16/2018 | Listed for rent | $2,300+17.9%$1/sqft |
Source: Cornell Real Estate #816668 Report a problem | ||
| 1/14/2017 | Listing removed | $1,950-7.1%$1/sqft |
Source: Cornell Real Estate #770122 Report a problem | ||
| 9/20/2015 | Listing removed | $2,100$1/sqft |
Source: Cornell Real Estate #734085 Report a problem | ||
| 9/3/2015 | Listed for rent | $2,100$1/sqft |
Source: Cornell Real Estate #734085 Report a problem | ||
| 2/8/2005 | Sold | $250,000+87.8%$122/sqft |
Source: Public Record Report a problem | ||
| 8/22/2000 | Sold | $133,100$65/sqft |
Source: Public Record Report a problem | ||
Public tax history
| Year | Property taxes | Tax assessment |
|---|---|---|
| 2025 | $4,483 +2.6% | $320,320 +2.9% |
| 2024 | $4,368 +0.9% | $311,300 +3% |
| 2023 | $4,330 +5.7% | $302,240 +3% |
| 2022 | $4,096 +12.7% | $293,440 +39.1% |
| 2021 | $3,635 -1.9% | $210,950 -0.1% |
| 2020 | $3,707 +0.4% | $211,100 +2.9% |
| 2019 | $3,691 | $205,140 +5% |
| 2018 | $3,691 +4.1% | $195,340 +11.5% |
| 2017 | $3,545 +6.8% | $175,210 +10% |
| 2016 | $3,318 +6.1% | $159,220 +11.5% |
| 2015 | $3,128 +11.9% | $142,760 +7% |
| 2014 | $2,796 | $133,370 +4% |
| 2013 | -- | $128,220 +16.3% |
| 2012 | $2,339 -1.6% | $110,230 -2% |
| 2011 | $2,376 -8.5% | $112,520 -16% |
| 2010 | $2,597 -8.7% | $133,940 -13.5% |
| 2009 | $2,845 +2.9% | $154,800 -18.1% |
| 2008 | $2,764 -7.6% | $189,000 -2.1% |
| 2007 | $2,992 +54.1% | $193,000 -6.5% |
| 2005 | $1,941 -2.9% | $206,480 +41.6% |
| 2004 | $1,999 -0.9% | $145,840 +15.1% |
| 2003 | $2,017 +11.2% | $126,660 +8.1% |
| 2002 | $1,814 +2.7% | $117,220 +0% |
| 2001 | $1,765 +277.2% | $117,170 +432.6% |
| 2000 | $468 | $22,000 |
Find assessor info on the county website
Neighborhood: 32955
Nearby homes
- $328,2003 bd2 ba1.5k sqft1812 Hensley Dr, Rockledge, FL 32955Off Market
- $420,9003 bd2 ba2k sqft1808 Hensley Dr, Rockledge, FL 32955Off Market
- $487,4005 bd2 ba4k sqft1887 Barrington Cir, Rockledge, FL 32955Off Market
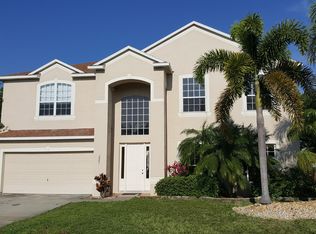
- $452,2004 bd2 ba2.2k sqft1885 Barrington Cir, Rockledge, FL 32955Off Market
- $453,4004 bd2 ba2.2k sqft1889 Barrington Cir, Rockledge, FL 32955Off Market
- $565,6006 bd4 ba3.6k sqft1814 Hensley Dr, Rockledge, FL 32955Off Market
- $368,8004 bd2 ba1.4k sqft1806 Hensley Dr, Rockledge, FL 32955Off Market
- $460,0003 bd2 ba2k sqft1811 Hensley Dr, Rockledge, FL 32955Pending
Nearby schools
GreatSchools rating
- 2/10Golfview Elementary Magnet SchoolGrades: PK-6Distance: 0.8 mi
- 6/10John F. Kennedy Middle SchoolGrades: 7-8Distance: 0.7 mi
- 4/10Rockledge Senior High SchoolGrades: 9-12Distance: 1.8 mi
Schools provided by the listing agent
- Elementary: Golfview
- Middle: Kennedy
- High: Rockledge
Source: Space Coast AOR. This data may not be complete. We recommend contacting the local school district to confirm school assignments for this home.
Get a cash offer in 3 minutes
Find out how much your home could sell for in as little as 3 minutes with a no-obligation cash offer.
Estimated market value
$415,400
Get a cash offer in 3 minutes
Find out how much your home could sell for in as little as 3 minutes with a no-obligation cash offer.
Estimated market value
$415,400
- Florida
- Brevard County
- Rockledge
- 32955
- 1810 Hensley Dr
Nearby cities
Nearby neighborhoods
Nearby zip codes
Other Rockledge Topics
