Skip main navigation
Off market
  • $455,300

    1810 Hibiscus Ct, Dayton, OH 45459

    4beds
    3,251sqft
    SingleFamily
    Built in 1974
    0.88 Acres Lot
    $455,300 Zestimate®
    $140/sqft
    $3,448 Estimated rent

    Home value

    $455,300

    $433,000 - $478,000

    $3,448/mo

    Zestimate® history
    Loading
    Loading...

    Owner options

    List your home for rent

    $3,448/mo

    Rent Zestimate®

    Find your next renter with Zillow Rental Manager. Plus, with online applications, you can quickly screen prospective tenants – for free.

    Learn more

    $3,448/mo

    Rent Zestimate®

    Refinance and save

    $3,149/mo

    Est. payment

    Refinancing to a lower rate could help reduce your monthly payments and save thousands over the life of the loan.

    See today's rates

    $3,149/mo

    Est. payment

    Explore your selling options

    Work with a Zillow partner agent

    Leverage their expertise and Zillow's premium Showcase listings to get your home seen by more buyers.

    Get started

    List with your own agent

    Get your home in front of millions of buyers by listing it on Zillow.

    Learn how to do it

    Sell it yourself

    Take full control of how buyers see your home on Zillow by listing For Sale by Owner (FSBO).

    List your home

    What's special

    Handy center islandBonus roomOffice areaLarge bathroom spacePanoramic viewsHuge wet barInduction stove

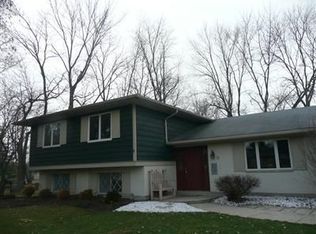
    Welcome home to this spacious tri-level home on a quiet Cul de sac street situated on a lovely .88 acre lot. Close to Black Oak Swim Club, Sugarcreek Reserve, Shopping & Dining, I-675! The covered front porch adds charm to this well-appointed home. Once inside, a formal entry with closet space can be found. A large formal living room & dining room allow lots of room for gatherings. Pretty French doors frame the dining room adding a touch of formality. The circular floor plan allows superb flow on the first level. The kitchen is large and open to the great room. Large windows & skylights add brightness & panoramic views of the private backyard oasis. Tons of cabinetry, high end SS appliances with an induction stove & handy center island will have the kitchen being the favorite room in the house. 4 bedrooms and 2 full bathrooms can be found upstairs. The spacious master En-suite has two closets and a large bathroom space with dressing area. Chair railing adds character to the room. The lower level has an amazing layout with room for all. A huge wet bar with seating makes entertaining a breeze. The finished carpet space is the perfect bonus room. A full bathroom & office area or possible 5th bedroom complete the level. The home features a 2 car garage. Seller notes that there is a gas line to the street.

    This property is off market, which means it's not currently listed for sale or rent on Zillow. This may be different from what's available on other websites or public sources.
    Facts & features

    Interior

    Bedrooms & bathrooms
    • Bedrooms: 4
    • Bathrooms: 4
    • Full bathrooms: 3
    • 1/2 bathrooms: 1
    Heating
    • Other
    Cooling
    • Central
    Features
    • Basement: Finished
    • Has fireplace: Yes
    Interior area
    • Total interior livable area: 3,251 sqft

    Property

    Parking
    • Total spaces: 2
    • Parking features: Garage - Attached
    Features
    • Levels: Tri Level
    • Exterior features: Stone
    Lot
    • Size: 0.88 Acres
    Details
    • Parcel number: O68012100006
    • Zoning: Residential

    Construction

    Type & style
    • Home type: SingleFamily
    Materials
    • masonry
    Condition
    • Year built: 1974

    Utilities & green energy

    • Utilities for property: City Water, Sanitary Sewer, 220 Volt Outlet, Storm Sewer

    Community & HOA

    Location
    • Region: Dayton

    Financial & listing details

    • Price per square foot: $140/sqft
    • Tax assessed value: $360,640
    • Annual tax amount: $7,995

    Price history

    DateEventPrice
    3/2/2023Sold$365,000-2.6%$112/sqft
    Source: Public Record Report a problem
    1/16/2023Pending sale$374,900$115/sqft
    Source: DABR MLS #878981 Report a problem
    1/7/2023Listed for sale$374,900+65.2%$115/sqft
    Source: DABR MLS #878981 Report a problem
    5/17/2013Sold$227,000$70/sqft
    Source: Public Record Report a problem
    9/27/2010Sold$227,000-1.3%$70/sqft
    Source: Public Record Report a problem
    7/10/2010Listed for sale$230,000+24.3%$71/sqft
    Source: Coldwell Banker Heritage Realtors #475641 Report a problem
    6/7/2004Sold$185,000$57/sqft
    Source: Public Record Report a problem
    5/28/2003Sold$185,000$57/sqft
    Source: Public Record Report a problem

    Public tax history

    YearProperty taxesTax assessment
    2025$7,995 -0.2%$126,230
    2024$8,009 +9.4%$126,230
    2023$7,323 +9.5%$126,230 +38.1%
    2022$6,687 -0.3%$91,410
    2021$6,705 +0.1%$91,410
    2020$6,696 +1%$91,410 +13.2%
    2019$6,627 +12.8%$80,750
    2018$5,873 +1.2%$80,750
    2017$5,805 +3.5%$80,750 +9.7%
    2016$5,610 -0.2%$73,640
    2015$5,621 +1.2%$73,640
    2014$5,553 $73,640
    Find assessor info on the county website

    Neighborhood: 45459

    Nearby schools

    GreatSchools rating
    Schools provided by the listing agent
    • District: Centerville

    Source: The MLS. This data may not be complete. We recommend contacting the local school district to confirm school assignments for this home.

    Get a cash offer in 3 minutes
    Find out how much your home could sell for in as little as 3 minutes with a no-obligation cash offer.
    Estimated market value
    $455,300
    Get a cash offer in 3 minutes
    Find out how much your home could sell for in as little as 3 minutes with a no-obligation cash offer.
    Estimated market value
    $455,300