Skip main navigation
Off market
Street View
  • $824,600

    1810 Horseshoe Trl, Chester Springs, PA 19425

    4beds
    2,735sqft
    Single Family Residence
    Built in 1969
    2 Acres Lot
    $824,600 Zestimate®
    $301/sqft
    $4,003 Estimated rent

    Home value

    $824,600

    $734,000 - $924,000

    $4,003/mo

    Zestimate® history
    Loading
    Loading...

    Owner options

    List your home for rent

    $4,003/mo

    Rent Zestimate®

    Find your next renter with Zillow Rental Manager. Plus, with online applications, you can quickly screen prospective tenants – for free.

    Learn more

    $4,003/mo

    Rent Zestimate®

    Refinance and save

    $5,225/mo

    Est. payment

    Refinancing to a lower rate could help reduce your monthly payments and save thousands over the life of the loan.

    See today's rates

    $5,225/mo

    Est. payment

    Explore your selling options

    Work with a Zillow partner agent

    Leverage their expertise and Zillow's premium Showcase listings to get your home seen by more buyers.

    Get started

    List with your own agent

    Get your home in front of millions of buyers by listing it on Zillow.

    Learn how to do it

    Sell it yourself

    Take full control of how buyers see your home on Zillow by listing For Sale by Owner (FSBO).

    List your home

    What's special

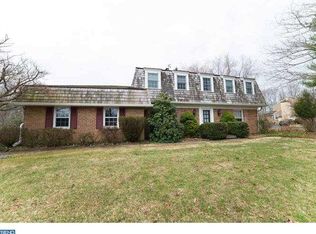
    A Rare Find in Chester Springs among the $700,000+ bucolic homes on quiet Horsheshoe Trail. This 4 Bedroom, 2.5 Bath Colonial Home is situated on a Wonderful 2.0 acre lot surrounded by tranquility and located in the Award Winning Downingtown East School District and the Acclaimed STEM Academy, #1 High School in PA!! Enter into the Foyer, Greeted by Original hardwood floors t/o the LR, DR and FR. Formal LR and DR w/ chair rail and crown moulding, FR w/ Recessed lites, Wood burning fireplace w/ Brick hearth and slider to Deck w/ pergola. Large Eat in Kitchen w/ Updated appliances such as a Gas cooktop and Double Ovens, The Sunny Breakfast Room has 2 Bay Windows to enjoy the view. The adjacent laundry room has new 12x12 tile and outside entrance to the wonderful back yard. 2nd floor boasts Hardwood floors in each room, MBR w/ Newer Hardwoods, 4 closets, MBA w/ tile floor and Full Shower, 3 Addt'l BR's and a HAll bath w/ dbl sinks and a tile floor. This lovely home has a full basement W/ New well pump (2014), Efficient gas HWH, Gas heat, Gas Generator, 2 car garage and Shed. The outside oasis has a gunite in ground pool, 2 lush acres and views of the Countryside. You cant beat this location which is minutes to Turnpike, Train stations, 30 By-pass, Shopping and Restaurants!!!

    This property is off market, which means it's not currently listed for sale or rent on Zillow. This may be different from what's available on other websites or public sources.
    Zillow last checked:

    Listing updated:

    Listed by:

    Stephanie Frame,

    Long & Foster Real Estate, Inc.

    Source: Long & Foster Broker Feed,MLS#: 1002570330MLS Logo

    Facts & features

    Interior

    Bedrooms & bathrooms
    • Bedrooms: 4
    • Bathrooms: 3
    • Full bathrooms: 2
    • 1/2 bathrooms: 1
    Heating
    • Gas, Forced Air
    Cooling
    • Central A/C
    Appliances
    • Included: Cooktop, Oven - Double, Dishwasher
    Features
    • Primary Bath(s), Butlers Pantry, Ceiling Fan(s), Kitchen - Eat-In
    • Flooring: Wood, Tile/Brick
    • Basement: Full,Unfinished
    • Number of fireplaces: 1
    Interior area
    • Total structure area: 2,735
    • Total interior livable area: 2,735 sqft

    Property

    Parking
    • Parking features: Driveway, Attached Garage
    • Has uncovered spaces: Yes
    Features
    • Exterior features: Play Equipment
    Lot
    • Size: 2 Acres
    • Features: Level, Open, Front Yard, Rear Yard, SideYard(s)
    Details
    • Parcel number: 3404 0005.0400

    Construction

    Type & style
    • Home type: SingleFamily
    • Architectural style: Detached
    • Property subtype: Single Family Residence
    Materials
    • Aluminum Siding, Brick
    Condition
    • New construction: No
    • Year built: 1969

    Utilities & green energy

    • Sewer: On Site Septic
    • Water: Well

    Community & HOA

    Community
    • Subdivision: None Available
    Location
    • Region: Chester Springs

    Financial & listing details

    • Price per square foot: $301/sqft
    • Annual tax amount: $5,509
    • Date on market: 9/28/2023
    • Ownership: Fee Simple

    Price history

    DateEventPrice
    7/20/2015Sold$440,000$161/sqft
    Source: Long & Foster Broker Feed #1002570330_100 Report a problem

    Public tax history

    Tax history is unavailable.

    Neighborhood: 19425

    Nearby schools

    GreatSchools rating
    Schools provided by the listing agent
    • Elementary: Pickering Valley
    • Middle: Lionville
    • High: Downingtown High School East Campus
    • District: Downingtown Area

    Source: Long & Foster Broker Feed. This data may not be complete. We recommend contacting the local school district to confirm school assignments for this home.

    Get a cash offer in 3 minutes
    Find out how much your home could sell for in as little as 3 minutes with a no-obligation cash offer.
    Estimated market value
    $824,600
    Get a cash offer in 3 minutes
    Find out how much your home could sell for in as little as 3 minutes with a no-obligation cash offer.
    Estimated market value
    $824,600
