Located in the desirable Summit Valley community in Norman, this property offers convenient access to the University of Oklahoma, Lake Thunderbird, I-35, and nearby shopping and dining.
The Fairmont floor plan features 4 bedrooms and 2.5 bathrooms with an open-concept layout designed for both functionality and comfort. Interior highlights include 10-foot ceilings, a striking cathedral ceiling in the main living area, and custom woodwork throughout. The living room flows seamlessly into the kitchen, which includes a large center island, cabinetry to the ceiling, built-in appliances, a vent hood over the cooktop, a butler’s pantry, and modern finishes.
A private study offers a quiet, dedicated space ideal for working from home or added flexibility, set apart from the main living areas for enhanced privacy.
The primary suite provides a comfortable retreat with a spacious walk-in closet, while additional bedrooms offer flexibility.
Smart home features include an Ecobee thermostat with app control, Deako light switches, garage door opener, and front door keypad entry. A built-in safe room adds additional security.
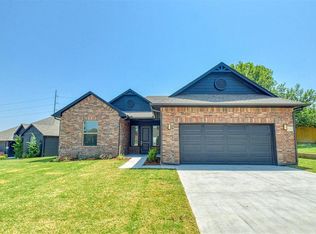
Exterior and additional features include a covered back patio, 3-car garage, storm shelter, full fencing, blinds, and a sprinkler system.
This home offers a functional layout, upgraded features, and a convenient location in Norman.
Pending
$349,900
1810 Inglenook Dr, Norman, OK 73071
3beds
1,804sqft
Single Family Residence
Built in 2026
8,468 Square Feet Lot
$-- Zestimate®
$194/sqft
$33/mo HOA
What's special
- 70 days
- 32
- 0
Zillow last checked:
Listing updated:
Listed by:
John Burris 405-229-7504,
Central Oklahoma Real Estate
Source: MLSOK/OKCMAR as distributed by MLS GRID,MLS#: 1237503
Facts & features
Interior
Bedrooms & bathrooms
- Bedrooms: 3
- Bathrooms: 3
- Full bathrooms: 2
- 1/2 bathrooms: 1
Heating
- Has Heating (Unspecified Type)
Cooling
- Has cooling: Yes
Appliances
- Included: Dishwasher, Disposal, Microwave, Built-In Electric Oven, Built-In Gas Range
- Laundry: Laundry Room
Features
- Paint Woodwork, Stained Wood
- Flooring: Carpet, Tile
- Windows: Double Pane, Low-Emissivity Windows
- Number of fireplaces: 1
- Fireplace features: Electric
Interior area
- Total structure area: 1,804
- Total interior livable area: 1,804 sqft
Property
Parking
- Total spaces: 3
- Parking features: Concrete
- Garage spaces: 3
Features
- Levels: One
- Stories: 1
- Patio & porch: Patio
Lot
- Size: 8,468 Square Feet
- Features: Cul-De-Sac
Details
- Parcel number: 1810NONEInglenook73071
- Special conditions: None
Construction
Type & style
- Home type: SingleFamily
- Architectural style: Traditional
- Property subtype: Single Family Residence
Materials
- Brick & Frame
- Foundation: Slab
- Roof: Composition
Condition
- Year built: 2026
Details
- Builder name: 1st Oklahoma Homes
- Warranty included: Yes
Utilities & green energy
- Utilities for property: Cable Available, Public
Community & HOA
HOA
- Has HOA: Yes
- Services included: Greenbelt
- HOA fee: $400 annually
Location
- Region: Norman
Financial & listing details
- Price per square foot: $194/sqft
- Tax assessed value: $4,402
- Annual tax amount: $63
- Date on market: 7/1/2026
- Electric utility on property: Yes
Estimated market value
Not available
Estimated sales range
Not available
Not available
Price history
| Date | Event | Price |
|---|---|---|
| 7/20/2026 | Pending sale | $349,900$194/sqft |
Source:  MLSOK/OKCMAR as distributed by MLS GRID #1237503 Report a problem MLSOK/OKCMAR as distributed by MLS GRID #1237503 Report a problem | ||
| 7/1/2026 | Listed for sale | $349,900+418.4%$194/sqft |
Source: MLSOK/OKCMAR as distributed by MLS GRID #1237503 Report a problem | ||
| 7/1/2025 | Sold | $67,500$37/sqft |
Source: Public Record Report a problem | ||
Public tax history
| Year | Property taxes | Tax assessment |
|---|---|---|
| 2025 | $63 | $528 |
| 2024 | $63 | $528 |
| 2023 | $63 | $528 |
Find assessor info on the county website
Monthly payment
Est. payment
Payment breakdown
Explore the cost of this home by adjusting the details. Changes won't be saved.Climate risks
Neighborhood: 73071
Nearby schools
Schools provided by the listing agent
- Elementary: Ronald Reagan ES
- Middle: Irving MS
- High: Norman HS
Source: MLSOK/OKCMAR as distributed by MLS GRID. This data may not be complete. We recommend contacting the local school district to confirm school assignments for this home.
Similar homes
- $399,9004 bd3 ba2.1k sqft2917 Kingswood Dr, Norman, OK 73071For Sale
 MLS ID #1248322, John Burris, Central Oklahoma Real Estate. MLSOK/OKCMAR as distributed by MLS GRID
 - $412,2844 bd2 ba2.1k sqft3014 Pescara Dr, Norman, OK 73071For Sale
 MLS ID #1240052, Erin Brendemihl, Dillard Cies Real Estate. MLSOK/OKCMAR as distributed by MLS GRID
 - $369,9004 bd3 ba1.7k sqft1708 Atticus Ave, Norman, OK 73072For Sale
 MLS ID #1235610, Krystal Sandubrae, The Agency. MLSOK/OKCMAR as distributed by MLS GRID
 - $369,5004 bd2 ba1.9k sqft519 23rd Ave NE, Norman, OK 73071For Sale
 MLS ID #1238480, Patricia Krings, Dillard Cies Real Estate. MLSOK/OKCMAR as distributed by MLS GRID
