Nestled in the heart of Mount Pleasant, this charming Tudor-style row home blends classic character with thoughtful, modern updates. Extensively renovated down to the studs in 2017 by the current owner, the home was carefully reimagined for long-term living with quality craftsmanship, an open main-level floor plan, and beautifully finished living spaces. Today, it offers 3 bedrooms, 3.5 baths and a layout designed for both everyday comfort and effortless entertaining. The main level features rich hardwood floors, recessed lighting, dimmer switches, custom built-in bookshelves, and an open living and dining area centered around a beautifully renovated kitchen with Cambria quartz countertops, Bosch appliances, updated cabinetry, instant hot and filtered water, a pantry, and a convenient powder room. Upstairs, the redesigned floor plan offers three bedrooms and two full baths, including a spacious primary suite with a walk-in shower and added closet space. A laundry closet with a full-size washer and dryer on the bedroom level provides exceptional convenience. The finished walkout lower level offers flexible living space with new flooring, recessed lighting, generous storage, and a full bath, making it ideal as a recreation room, guest suite, or home office. Outside, enjoy a private fenced rear patio with permeable pavers, a rear deck, additional patio space, a stroller ramp, and direct access to a spacious carport. The AC compressor was relocated to the roof to maximize the home's outdoor living space. Perfectly positioned just moments from Rock Creek Park's scenic hiking trails, Meridian Hill Park, the Columbia Heights Metro, the restaurants and cafés of Mount Pleasant, and the Smithsonian's National Zoo, this exceptional home offers the perfect balance of neighborhood charm, outdoor recreation, and convenient city living. Please note: Square footage is estimated and calculated by an independent third party; information is deemed accurate but not guaranteed.
Under contract
$1,450,000
1810 Irving St NW, Washington, DC 20010
3beds
2,102sqft
Townhouse
Built in 1927
1,893 Square Feet Lot
$1,449,700 Zestimate®
$690/sqft
$-- HOA
What's special
- 47 days |
- 197 |
- 3 |
Likely to sell faster than
Zillow last checked:
Listing updated:
Listed by:
Kira Epstein Begal 240-899-8577,
Washington Fine Properties, LLC
Source: Bright MLS,MLS#: DCDC2272748
Facts & features
Interior
Bedrooms & bathrooms
- Bedrooms: 3
- Bathrooms: 4
- Full bathrooms: 3
- 1/2 bathrooms: 1
- Main level bathrooms: 1
Basement
- Area: 738
Heating
- Forced Air, Natural Gas
Cooling
- Central Air, Electric
Appliances
- Included: Disposal, Dishwasher, Oven/Range - Gas, Refrigerator, Water Heater, Gas Water Heater
Features
- Dining Area, Kitchen - Galley, Open Floorplan, Floor Plan - Traditional
- Basement: Connecting Stairway,Rear Entrance,Exterior Entry,Unfinished,Walk-Out Access,Rough Bath Plumb
- Number of fireplaces: 1
Interior area
- Total structure area: 2,214
- Total interior livable area: 2,102 sqft
- Finished area above ground: 1,476
- Finished area below ground: 626
Property
Parking
- Total spaces: 2
- Parking features: Detached Carport
- Carport spaces: 2
Accessibility
- Accessibility features: None
Features
- Levels: Three
- Stories: 3
- Patio & porch: Patio
- Pool features: None
Lot
- Size: 1,893 Square Feet
- Features: Unknown Soil Type
Details
- Additional structures: Above Grade, Below Grade
- Parcel number: 2588//0041
- Zoning: NA
- Special conditions: Standard
Construction
Type & style
- Home type: Townhouse
- Architectural style: Colonial
- Property subtype: Townhouse
Materials
- Stone, Brick
- Foundation: Permanent
Condition
- New construction: No
- Year built: 1927
- Major remodel year: 2011
Utilities & green energy
- Sewer: Public Sewer
- Water: Public
Community & HOA
Community
- Subdivision: Mount Pleasant
HOA
- Has HOA: No
Location
- Region: Washington
Financial & listing details
- Price per square foot: $690/sqft
- Tax assessed value: $1,159,050
- Annual tax amount: $8,970
- Date on market: 7/10/2026
- Listing agreement: Exclusive Right To Sell
- Ownership: Fee Simple
Estimated market value
$1,449,700
$1.38M - $1.52M
$5,627/mo
Price history
| Date | Event | Price |
|---|---|---|
| 7/17/2026 | Contingent | $1,450,000$690/sqft |
Source:  Bright MLS #DCDC2272748 Report a problem Bright MLS #DCDC2272748 Report a problem | ||
| 7/10/2026 | Listed for sale | $1,450,000+74.3%$690/sqft |
Source: Bright MLS #DCDC2272748 Report a problem | ||
| 1/11/2017 | Sold | $832,000+23.3%$396/sqft |
Source: Public Record Report a problem | ||
| 9/30/2016 | Listed for sale | $675,000$321/sqft |
Source: RE/MAX Distinctive Real Estate Inc. #DC9777791 Report a problem | ||
Public tax history
| Year | Property taxes | Tax assessment |
|---|---|---|
| 2025 | $8,970 +0.1% | $1,145,160 +0.4% |
| 2024 | $8,960 +3% | $1,141,120 +3% |
| 2023 | $8,701 +6.3% | $1,107,690 +6.4% |
| 2022 | $8,182 +1.6% | $1,041,340 +1.7% |
| 2021 | $8,050 +2.6% | $1,023,430 +2.5% |
| 2020 | $7,842 +12.5% | $998,330 +11.7% |
| 2018 | $6,972 +44% | $893,540 +3.9% |
| 2017 | $4,841 | $860,220 +7.7% |
| 2016 | -- | $798,830 +5.2% |
| 2015 | -- | $759,200 +15.8% |
| 2014 | -- | $655,390 +1.2% |
| 2013 | -- | $647,500 +24.2% |
| 2012 | -- | $521,500 |
| 2011 | -- | $521,500 -8.3% |
| 2010 | -- | $568,400 -11% |
| 2009 | -- | $638,490 +6.7% |
| 2007 | -- | $598,250 +19.7% |
| 2006 | -- | $499,980 +18.7% |
| 2005 | -- | $421,260 +19.2% |
| 2004 | -- | $353,350 +6.8% |
| 2003 | -- | $330,740 +48% |
| 2002 | -- | $223,472 +13% |
| 2001 | -- | $197,763 |
Find assessor info on the county website
Monthly payment
Est. payment
Payment breakdown
Explore the cost of this home by adjusting the details. Changes won't be saved.Climate risks
Neighborhood: Mount Pleasant
Nearby schools
GreatSchools rating
- 7/10Bancroft Elementary SchoolGrades: PK-5Distance: 0.4 mi
- 10/10Deal Middle SchoolGrades: 6-8Distance: 2.5 mi
- 7/10Jackson-Reed High SchoolGrades: 9-12Distance: 2.4 mi
Schools provided by the listing agent
- Elementary: Oyster-adams Bilingual School
- Middle: Oyster-adams Bilingual School
- High: Wilson Senior
- District: District Of Columbia Public Schools
Source: Bright MLS. This data may not be complete. We recommend contacting the local school district to confirm school assignments for this home.
- $1,184,4003 bd3 ba2.1k sqft1812 Irving St NW, Washington, DC 20010Off Market

- $1,325,0003 bd3 ba1.4k sqft1808 Irving St NW, Washington, DC 20010Sold
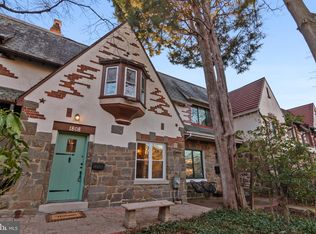
- $1,273,3003 bd3 ba1.7k sqft1814 Irving St NW, Washington, DC 20010Off Market
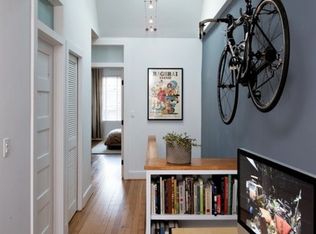
- $1,337,9004 bd3 ba2k sqft1806 Irving St NW, Washington, DC 20010Off Market
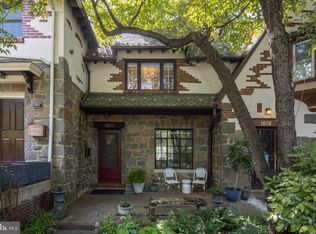
- $1,166,7003 bd3 ba2.1k sqft1804 Irving St NW, Washington, DC 20010Off Market
- $1,173,9003 bd2 ba2k sqft1818 Irving St NW, Washington, DC 20010Off Market
- $1,275,0003 bd3 ba1.4k sqft1802 Irving St NW, Washington, DC 20010Off Market
- $1,088,6003 bd2 ba1.4k sqft1820 Irving St NW, Washington, DC 20010Off Market
A local agent can set up tours, give advice and negotiate with sellers.
Similar homes
- $1,385,0005 bd4 ba2k sqft3527 R St NW, Washington, DC 20007For Sale

 MLS ID #DCDC2278478, Lenore Rubino, Washington Fine Properties, LLC. Bright MLS
 - $1,450,0003 bd4 ba1.9k sqft1827 Vermont Ave NW, Washington, DC 20001For Sale
 MLS ID #DCDC2275994, MJ Frazier, Serhant. Bright MLS
 - $1,549,0003 bd4 ba2.1k sqft1430 Swann St NW, Washington, DC 20009For Sale
 MLS ID #DCDC2265922, Cristina Sison, Realty ONE Group Capital. Bright MLS
 - $1,395,0004 bd5 ba2.3k sqft4383 Westover Pl NW, Washington, DC 20016For Sale
 MLS ID #DCDC2274924, Mimi Arnold, Century 21 Redwood Realty. Bright MLS
 - $999,0004 bd4 ba2.1k sqft4012 13th St NW, Washington, DC 20011For SaleMLS ID #DCDC2278396, Nathan Julian Guggenheim, Washington Fine Properties, LLC. Bright MLS
- $1,199,9004 bd4 ba2.5k sqft4419 New Hampshire Ave NW, Washington, DC 20011For SaleMLS ID #DCDC2250846, MJ Frazier, Serhant. Bright MLS
- $1,525,0004 bd4 ba2.5k sqft3512 30th St NW, Washington, DC 20008For SaleMLS ID #DCDC2257960, Dave DeSantis, TTR Sotheby's International Realty. Bright MLS
- $1,249,0004 bd3 ba2.4k sqft609 4th St SW, Washington, DC 20024For SaleMLS ID #DCDC2275892, Jason Skipworth, RLAH @properties. Bright MLS
- $964,9004 bd4 ba2.1k sqft413 Hamilton St NW, Washington, DC 20011For SaleMLS ID #DCDC2267958, Joe Martin, Keller Williams Capital Properties. Bright MLS
- $1,449,9993 bd3 ba2.3k sqft2719 N Edison St, Arlington, VA 22207For SaleMLS ID #VAAR2074042, Mahdi salarfar, RE/MAX Gateway, LLC. Bright MLS
- $799,9004 bd4 ba1.9k sqft217 Jefferson St NW, Washington, DC 20011For SaleMLS ID #DCDC2271292, Lymar Curry, Keller Williams Preferred Properties. Bright MLS
- $820,0004 bd4 ba2.4k sqft1373 Rittenhouse St NW, Washington, DC 20011For SaleMLS ID #DCDC2276060, Blake Hering, Samson Properties. Bright MLS
- $875,0003 bd4 ba2.1k sqft4519 15th St NW, Washington, DC 20011For SaleMLS ID #DCDC2230418, Jill Patel, TTR Sotheby's International Realty. Bright MLS
- $875,0004 bd4 ba2k sqft237 Rock Creek Church Rd NW, Washington, DC 20011For SaleMLS ID #DCDC2259028, JT Powell, Coldwell Banker Realty - Washington. Bright MLS
- $1,095,0005 bd4 ba2.6k sqft236 Peabody St NW, Washington, DC 20011For SaleMLS ID #DCDC2279286, Mehrnaz Bazargan, Redfin Corp. Bright MLS
- $995,0004 bd4 ba2.3k sqft1205 Emerson St NW, Washington, DC 20011For SaleMLS ID #DCDC2271038, Marcie Sandalow, Compass. Bright MLS
- $799,0003 bd2 ba1.2k sqft4002 10th St NE, Washington, DC 20017For SaleMLS ID #DCDC2276224, Jacob Abbott, Berkshire Hathaway HomeServices PenFed Realty. Bright MLS
- $849,9003 bd4 ba1.5k sqft133 U St NE, Washington, DC 20002For SaleMLS ID #DCDC2264066, David Bediz, RLAH @properties. Bright MLS
- $1,475,0004 bd4 ba3.1k sqft2713 Navarre Dr, Chevy Chase, MD 20815For SaleMLS ID #MDMC2245768, Cara Pearlman, Compass. Bright MLS
- $725,0003 bd3 ba1.8k sqft1507 W Virginia Ave NE, Washington, DC 20002For SaleMLS ID #DCDC2269726, Kris Walker, KW United. Bright MLS
