Convenience and luxury in Raintree! *END-UNIT* *MASSIVE CUSTOM PATIO* and upgrades galore!
Welcome home to 1810 Ivystone Drive in Ivystone Village at Raintree, townhouse living in one of western Henrico's premier communities! This end-unit townhome is packed with luxury features inside and out, along with the convenience you'd expect in Raintree!
Head inside directly to the living room where you'll find upgraded LVP flooring, fireplace, and cathedral ceilings, complimented by an open concept tri-level design. Head downstairs and you will find a spacious dining area that offers an abundance of natural light through the new sliding door, board and batten finishes, a chandelier, and cathedral ceilings. The spacious open-concept living room, kitchen, and dining area will make you feel right at home, and is perfect for entertaining guests. The fireplace is perfect for winter nights! The kitchen features white cabinetry, granite countertops, upgraded sink, and breakfast/eat-in area. The laundry room with additional storage is also located on the first level. To round out the first level, you'll find two bedrooms, each with upgraded carpet and large closets, as well as a full bathroom with shower/tub combo, upgraded LVP flooring, and upgraded vanity.
Head upstairs where you will find privacy in the primary suite, complete with upgraded carpet, private en-suite full bath, and a walk-in closet. The primary bathroom features a gorgeous tile shower, upgraded flooring, and an upgraded vanity.
And finally, step out back to your *MASSIVE* customer paver patio (20'x25'), vinyl privacy fence, and attached shed. This patio is hot-tub ready!! Upgraded electrical hook-up for hot tub is ready to go! Other features include front storm door, newer hardiplank siding, composite decking on front porch, outdoor lighting, and reserved parking. Within walking distance to Raintree Swim & Racquet Club, scenic walking trails, Deep Run Park, and the shops and restaurants at Gayton Crossing. This is one you won't want to miss!
Sold for $299,950
$299,950
1810 Ivystone Dr, Henrico, VA 23238
3beds
1,384sqft
Townhouse
Built in 1976
2,413 Square Feet Lot
$323,100 Zestimate®
$217/sqft
$2,048 Estimated rent
Home value
$323,100
$307,000 - $339,000
$2,048/mo
Zestimate® history
Owner options
List your home for rent
$2,048/mo
Rent Zestimate®
Find your next renter with Zillow Rental Manager. Plus, with online applications, you can quickly screen prospective tenants – for free.
$2,048/mo
Rent Zestimate®
Refinance and save
$2,040/mo
Est. payment
Refinancing to a lower rate could help reduce your monthly payments and save thousands over the life of the loan.
$2,040/mo
Est. payment
Explore your selling options
Work with a Zillow partner agent
Leverage their expertise and Zillow's premium Showcase listings to get your home seen by more buyers.
Get startedList with your own agent
Get your home in front of millions of buyers by listing it on Zillow.
Learn how to do itSell it yourself
Take full control of how buyers see your home on Zillow by listing For Sale by Owner (FSBO).
List your homeWhat's special
Zillow last checked:
Listing updated:
Listed by:
Matt Sanders 804-922-2995,
Hometown Realty
Bought with:
Brandon Spurlock, 0225254070
Providence Hill Real Estate
Source: CVRMLS,MLS#: 2426121 Originating MLS: Central Virginia Regional MLS
Originating MLS: Central Virginia Regional MLSFacts & features
Interior
Bedrooms & bathrooms
- Bedrooms: 3
- Bathrooms: 2
- Full bathrooms: 2
Primary bedroom
- Description: Updated carpet, en-suite bath
- Level: Third
- Dimensions: 0 x 0
Bedroom 2
- Description: Updated carpet
- Level: First
- Dimensions: 0 x 0
Bedroom 3
- Description: Updated carpet
- Level: First
- Dimensions: 0 x 0
Dining room
- Description: Updated LVP flooring
- Level: First
- Dimensions: 0 x 0
Other
- Description: Tub & Shower
- Level: First
Other
- Description: Shower
- Level: Third
Kitchen
- Description: Updated LVP flooring, granite countertops
- Level: First
- Dimensions: 0 x 0
Laundry
- Description: Washer/Dryer, upper cabinets
- Level: First
- Dimensions: 0 x 0
Living room
- Description: Updated LVP flooring, vaulted ceilings, fireplace
- Level: Second
- Dimensions: 0 x 0
Heating
- Electric, Heat Pump, Zoned
Cooling
- Central Air, Electric, Zoned
Appliances
- Included: Cooktop, Dryer, Dishwasher, Electric Cooking, Electric Water Heater, Disposal, Oven, Range, Refrigerator, Washer
- Laundry: Washer Hookup, Dryer Hookup
Features
- Bedroom on Main Level, Breakfast Area, Ceiling Fan(s), Cathedral Ceiling(s), Dining Area, Eat-in Kitchen, French Door(s)/Atrium Door(s), Fireplace, Granite Counters, High Ceilings, Bath in Primary Bedroom, Pantry, Recessed Lighting, Walk-In Closet(s)
- Flooring: Partially Carpeted, Tile, Vinyl
- Doors: French Doors, Sliding Doors, Storm Door(s)
- Has basement: No
- Attic: Access Only
- Number of fireplaces: 1
- Fireplace features: Electric, Stone, Insert
Interior area
- Total interior livable area: 1,384 sqft
- Finished area above ground: 1,384
Property
Features
- Levels: Two,Multi/Split
- Stories: 2
- Patio & porch: Front Porch, Porch
- Exterior features: Porch, Storage, Shed
- Pool features: None
- Fencing: Partial,Privacy,Vinyl,Fenced
Lot
- Size: 2,413 Square Feet
- Features: Corner Lot, Level
- Topography: Level
Details
- Parcel number: 7447471486
- Zoning description: RTH
Construction
Type & style
- Home type: Townhouse
- Architectural style: Contemporary,Tri-Level
- Property subtype: Townhouse
- Attached to another structure: Yes
Materials
- Block, Drywall, Frame, HardiPlank Type
- Roof: Asphalt,Shingle
Condition
- Resale
- New construction: No
- Year built: 1976
Utilities & green energy
- Sewer: Public Sewer
- Water: Public
Community & HOA
Community
- Features: Common Grounds/Area, Home Owners Association, Maintained Community
- Subdivision: Ivystone Village At Raintree
HOA
- Has HOA: Yes
- Amenities included: Landscaping, Management
- Services included: Association Management, Common Areas, Maintenance Grounds, Maintenance Structure, Road Maintenance, Snow Removal, Trash
- HOA fee: $230 monthly
Location
- Region: Henrico
Financial & listing details
- Price per square foot: $217/sqft
- Tax assessed value: $270,500
- Annual tax amount: $2,299
- Date on market: 1/23/2026
- Ownership: Individuals
- Ownership type: Sole Proprietor
Price history
| Date | Event | Price |
|---|---|---|
| 11/15/2024 | Sold | $299,950$217/sqft |
Source:  CVRMLS #2426121 Report a problem CVRMLS #2426121 Report a problem | ||
| 10/9/2024 | Pending sale | $299,950$217/sqft |
Source: CVRMLS #2426121 Report a problem | ||
| 10/3/2024 | Listed for sale | $299,950+48.5%$217/sqft |
Source: CVRMLS #2426121 Report a problem | ||
| 10/16/2020 | Sold | $202,000+1.5%$146/sqft |
Source: CVRMLS #2027674 Report a problem | ||
| 9/15/2020 | Pending sale | $199,000$144/sqft |
Source: Long and Foster Real Estate #2027674 Report a problem | ||
| 9/11/2020 | Listed for sale | $199,000+12.6%$144/sqft |
Source: Long & Foster REALTORS #2027674 Report a problem | ||
| 5/29/2009 | Sold | $176,700-8.7%$128/sqft |
Source: Public Record Report a problem | ||
| 11/6/2008 | Listing removed | $193,500$140/sqft |
Source: NCI #2808289 Report a problem | ||
| 6/26/2008 | Price change | $193,500-1.8%$140/sqft |
Source: NCI #2808289 Report a problem | ||
| 5/14/2008 | Listed for sale | $197,000$142/sqft |
Source: NCI #2808289 Report a problem | ||
Public tax history
| Year | Property taxes | Tax assessment |
|---|---|---|
| 2025 | $2,516 +9.4% | $303,100 +12.1% |
| 2024 | $2,299 +5% | $270,500 +5% |
| 2023 | $2,190 +17.5% | $257,600 +17.5% |
| 2022 | $1,864 +8.7% | $219,300 +11.3% |
| 2021 | $1,715 +18% | $197,100 +14.9% |
| 2020 | $1,453 +4% | $171,500 +2.7% |
| 2019 | $1,397 | $167,000 +4% |
| 2018 | $1,397 +116.3% | $160,600 +8.1% |
| 2017 | $646 -47% | $148,500 +5.9% |
| 2016 | $1,220 +9.8% | $140,200 |
| 2015 | $1,111 | $140,200 +9.8% |
| 2014 | $1,111 | $127,700 |
| 2013 | -- | $127,700 -4.6% |
| 2012 | -- | $133,900 -18.6% |
| 2011 | -- | $164,500 |
| 2010 | -- | $164,500 |
| 2009 | -- | $164,500 |
Find assessor info on the county website
Neighborhood: 23238
Nearby homes
- $300,0003 bd2 ba1.3k sqft1808 Ivystone Dr, Henrico, VA 23238Sold
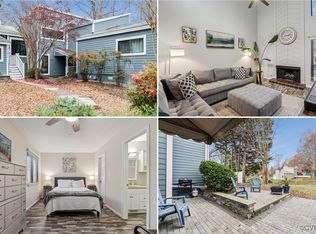
- $335,5003 bd2 ba1.6k sqft1806 Ivystone Dr, Henrico, VA 23238Off Market
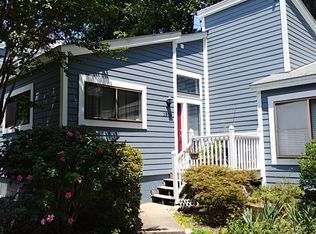
- $274,9003 bd2 ba1.6k sqft1806 Ivystone Dr #0, Henrico, VA 23238Off Market
- $294,5003 bd2 ba1.3k sqft1809 Ivystone Dr, Henrico, VA 23238Off Market
- $332,5003 bd2 ba1.4k sqft1802 Ivystone Dr, Henrico, VA 23238Off Market
- $300,5003 bd2 ba1.3k sqft1804 Ivystone Dr, Henrico, VA 23238Off Market
- $298,6003 bd2 ba1.3k sqft1812 Millrun Pl, Henrico, VA 23238Off Market
- $286,0003 bd2 ba1.3k sqft1807 Ivystone Dr, Henrico, VA 23238Off Market
Nearby schools
GreatSchools rating
- 9/10Pemberton Elementary SchoolGrades: PK-5Distance: 1.1 mi
- 2/10Quioccasin Middle SchoolGrades: 6-8Distance: 0.9 mi
- 7/10Godwin High SchoolGrades: 9-12Distance: 0.6 mi
Schools provided by the listing agent
- Elementary: Pemberton
- Middle: Quioccasin
- High: Godwin
Source: CVRMLS. This data may not be complete. We recommend contacting the local school district to confirm school assignments for this home.
Get a cash offer in 3 minutes
Find out how much your home could sell for in as little as 3 minutes with a no-obligation cash offer.
Estimated market value
$323,100
Get a cash offer in 3 minutes
Find out how much your home could sell for in as little as 3 minutes with a no-obligation cash offer.
Estimated market value
$323,100
- Virginia
- Henrico County
- Henrico
- 23238
- 1810 Ivystone Dr
Nearby cities
Nearby neighborhoods
Nearby zip codes
Other Henrico Topics
