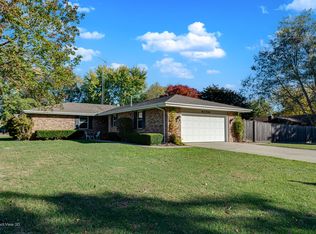
Space, versatility, and a location in the highly desirable Saratoga School District make this multi-level home a standout. With multiple living areas, generous bedroom sizes, and a layout designed for comfortable everyday living, this home offers room to spread out while still feeling connected. The main level features an inviting living and dining area that leads into a well-appointed kitchen with granite countertops, shaker-style soft-close cabinetry, stainless steel appliances, and ample storage. Just off the main living space, a bright three-season room and attached deck provide the perfect place to relax or entertain while overlooking the backyard. The upper level offers three spacious bedrooms, including a primary suite with a double vanity and great storage. The lower level features a comfortable family room centered around a stone wood-burning fireplace, along with a full bathroom with a sit-down shower and convenient access to the attached 2.5-car garage with attic storage. The finished basement expands the living space even further with a large recreation room, a bonus room ideal for a home office or potential fourth bedroom, and a laundry room complete with built-in cabinets and a folding area. Outside, the fenced backyard features mature trees, a patio for entertaining, and plenty of space to enjoy outdoor living. Recent updates include a new water heater (2025), furnace humidifier with updated ductwork, professionally cleaned air ducts, grounded basement outlets, and repaired fence posts (2026). Additional major features include HVAC (2022) and roof (2015). Located near Lions Park and the adjacent dog park, this home offers both convenience and a welcoming neighborhood setting.
Closed
Zillow last checked:
Listing updated:
Bought with:
Ellen Williams, ABR,CRS,GRI
Coldwell Banker Real Estate Group
Source: MRED as distributed by MLS GRID,MLS#: 12592454
Price history
| Date | Event | Price |
|---|---|---|
| 4/14/2026 | Sold | $367,000-0.8%$143/sqft |
Source:  MRED as distributed by MLS GRID #12592454 Report a problem MRED as distributed by MLS GRID #12592454 Report a problem | ||
| 3/23/2026 | Contingent | $370,000$144/sqft |
Source: MRED as distributed by MLS GRID #12592454 Report a problem | ||
| 3/19/2026 | Listed for sale | $370,000+2.8%$144/sqft |
Source: MRED as distributed by MLS GRID #12592454 Report a problem | ||
| 8/1/2025 | Sold | $360,000-1.4%$140/sqft |
Source: MRED as distributed by MLS GRID #12391391 Report a problem | ||
| 7/30/2025 | Pending sale | $365,000$142/sqft |
Source: MRED as distributed by MLS GRID #12391391 Report a problem | ||
| 6/27/2025 | Contingent | $365,000$142/sqft |
Source: MRED as distributed by MLS GRID #12391391 Report a problem | ||
| 6/23/2025 | Listed for sale | $365,000$142/sqft |
Source: MRED as distributed by MLS GRID #12391391 Report a problem | ||
| 6/16/2025 | Contingent | $365,000$142/sqft |
Source: MRED as distributed by MLS GRID #12391391 Report a problem | ||
| 6/13/2025 | Listed for sale | $365,000+18.7%$142/sqft |
Source: MRED as distributed by MLS GRID #12391391 Report a problem | ||
| 9/16/2021 | Sold | $307,500-2.4%$120/sqft |
Source: Public Record Report a problem | ||
| 8/2/2021 | Pending sale | $314,950$123/sqft |
Source:  RE/MAX International #11087286 Report a problem RE/MAX International #11087286 Report a problem | ||
| 8/2/2021 | Contingent | $314,950$123/sqft |
Source: MRED as distributed by MLS GRID #11087286 Report a problem | ||
| 7/25/2021 | Price change | $314,950-2.9%$123/sqft |
Source: MRED as distributed by MLS GRID #11087286 Report a problem | ||
| 7/23/2021 | Price change | $324,499-1.5%$127/sqft |
Source: MRED as distributed by MLS GRID #11087286 Report a problem | ||
| 6/24/2021 | Listed for sale | $329,499$129/sqft |
Source: MRED as distributed by MLS GRID #11087286 Report a problem | ||
| 5/20/2021 | Pending sale | $329,499$129/sqft |
Source: RE/MAX International #11087286 Report a problem | ||
| 5/20/2021 | Contingent | $329,499$129/sqft |
Source: MRED as distributed by MLS GRID #11087286 Report a problem | ||
| 5/13/2021 | Listed for sale | $329,499+31.8%$129/sqft |
Source: MRED as distributed by MLS GRID #11087286 Report a problem | ||
| 9/6/2017 | Sold | $250,000+0%$98/sqft |
Source: Public Record Report a problem | ||
| 8/2/2017 | Pending sale | $249,900$97/sqft |
Source: Prello Realty Inc. #09686675 Report a problem | ||
| 7/26/2017 | Price change | $249,900-1.9%$97/sqft |
Source: Prello Realty Inc. #09686675 Report a problem | ||
| 7/11/2017 | Listed for sale | $254,800+17.6%$99/sqft |
Source: Prello Realty Inc. #09686675 Report a problem | ||
| 4/7/2017 | Listing removed | $216,729$85/sqft |
Source: Auction.com Report a problem | ||
| 3/23/2017 | Listed for sale | -- |
Source: Auction.com Report a problem | ||
| 1/12/2017 | Listing removed | -- |
Source: Auction.com Report a problem | ||
| 12/13/2016 | Listed for sale | -- |
Source: Auction.com Report a problem | ||
Get a cash offer in 3 minutes
Find out how much your home could sell for in as little as 3 minutes with a no-obligation cash offer.
Estimated market value
$378,500
