Skip main navigation
Closed
  • $564,000

    1810 Jordans Creek Way Lot 807/3, Sevierville, TN 37876

    3beds
    2,020sqft
    Single Family Residence, Residential
    Built in 2022
    0.3 Acres Lot
    $564,000 Zestimate®
    $279/sqft
    $3,124 Estimated rent

    Home value

    $564,000

    $530,000 - $603,000

    $3,124/mo

    Zestimate® history
    Loading
    Loading...

    Owner options

    List your home for rent

    $3,124/mo

    Rent Zestimate®

    Find your next renter with Zillow Rental Manager. Plus, with online applications, you can quickly screen prospective tenants – for free.

    Learn more

    $3,124/mo

    Rent Zestimate®

    Refinance and save

    $3,832/mo

    Est. payment

    Refinancing to a lower rate could help reduce your monthly payments and save thousands over the life of the loan.

    See today's rates

    $3,832/mo

    Est. payment

    Explore your selling options

    Work with a Zillow partner agent

    Leverage their expertise and Zillow's premium Showcase listings to get your home seen by more buyers.

    Get started

    List with your own agent

    Get your home in front of millions of buyers by listing it on Zillow.

    Learn how to do it

    Sell it yourself

    Take full control of how buyers see your home on Zillow by listing For Sale by Owner (FSBO).

    List your home

    What's special

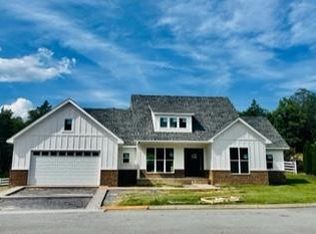
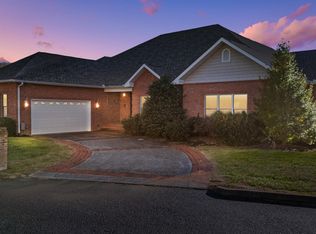
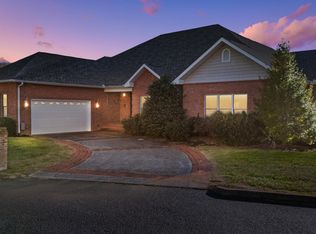
    Move In Ready... Modern Farmhouse!!! 3BR-2.5 bath. Exterior features Brick & Hardy Board. This is a Contemporary 3 Bed / 2.5 Bath home all on one level is in the quiet and prestigious subdivision of Jordan's Creek with less that 20 homes. This home boasts 2020 sq. feet with a 2-car garage. Many custom features such as large windows, open floor plan, custom cabinetry in the Gourmet Custom Kitchen with a VERY LARGE walk-in pantry. Living area has cozy gas fireplace accented with shiplap. Featuring white granite counter tops wall mounted range hood which matches the island. Kitchen features GE Profile appliances and an island with additional seating for 4. The eat-in dining area has access to the covered back patio for entertaining. Gas hook-up is available on back patio for lights, grill, firepit, etc. Spacious bedrooms with tons of closet space. Large master suite with an amazing closet. Leading into the En-Suite bathroom is a beautiful barn door. Double sink vanity with an oversized walk-in tile shower has glass doors as well as a beautiful soaking tub. Hard wood floors flow throughout the main living areas with tile in bathrooms and plush carpet in the bedrooms. Home also features paved driveway and brick mailbox. Convenient location being close to all attractions and shopping as well as Le Conte Medical Center. Great Permanent home or Second home. Close to town and grocery stores. MAINTENANCE FREE LAWN with irrigation cut weekly. Beautiful farm-like setting with amazing seasonal views.

    This property is not currently displayed as for sale or rent on Zillow. This may be different from what's on other websites or public sources.

    Zillow last checked:

    Listing updated:

    Listed by:

    Tara D'Andrea 865-280-4922,

    Tennessee Elite Realty

    Bought with:

    Tara D'Andrea

    Tennessee Elite Realty

    Source: RealTracs MLS as distributed by MLS GRID,MLS#: 3308171MLS Logo

    Facts & features

    Interior

    Bedrooms & bathrooms
    • Bedrooms: 3
    • Bathrooms: 3
    • Full bathrooms: 2
    • 1/2 bathrooms: 1
    Heating
    • Central, Electric
    Appliances
    • Included: Dishwasher, Disposal, Cooktop, Gas Range, Microwave, Refrigerator, Oven
    • Laundry: Electric Dryer Hookup, Washer Hookup
    Features
    • Ceiling Fan(s), Walk-In Closet(s)
    • Flooring: Wood
    • Basement: None
    • Fireplace features: Gas
    Interior area
    • Total structure area: 2,020
    • Total interior livable area: 2,020 sqft

    Property

    Parking
    • Total spaces: 2
    • Parking features: Garage Door Opener, Attached, Driveway, Paved
    • Attached garage spaces: 2
    • Has uncovered spaces: Yes
    Features
    • Levels: Three Or More
    • Patio & porch: Patio, Covered
    • Fencing: Full
    • Has view: Yes
    • View description: Mountain(s)
    Lot
    • Size: 0.3 Acres
    • Features: Level, Private
    • Topography: Level,Private
    Details
    • Additional structures: Storage
    • Special conditions: Standard

    Construction

    Type & style
    • Home type: SingleFamily
    • Architectural style: Ranch
    • Property subtype: Single Family Residence, Residential
    Materials
    • Vinyl Siding, Wood Siding, Brick
    • Roof: Shingle
    Condition
    • New construction: Yes
    • Year built: 2022

    Utilities & green energy

    • Sewer: Public Sewer
    • Water: Public
    • Utilities for property: Electricity Available, Water Available
    Green energy
    • Energy efficient items: Windows

    Community & HOA

    Community
    • Security: Smoke Detector(s)
    • Subdivision: Other
    HOA
    • Has HOA: Yes
    • Services included: Gas, Maintenance Grounds, Sewer
    • HOA fee: $600 quarterly
    Location
    • Region: Sevierville

    Financial & listing details

    • Price per square foot: $279/sqft
    • Annual tax amount: $163
    • Date on market: 12/5/2022
    • Date available: 10/31/2022
    • Electric utility on property: Yes

    Price history

    DateEventPrice
    1/17/2023Sold$525,000$260/sqft
    Source: RealTracs MLS as distributed by MLS GRID #3308171 Report a problem

    Public tax history

    Tax history is unavailable.

    Neighborhood: 37876

    Nearby schools

    GreatSchools rating
    Get pre-qualified for a loan
    At Zillow Home Loans, we can pre-qualify you in as little as 5 minutes with no impact to your credit score.

    An equal housing lender. NMLS #10287.