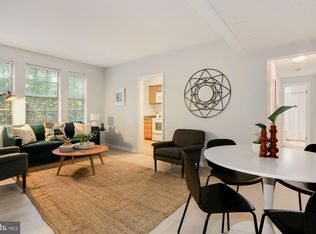
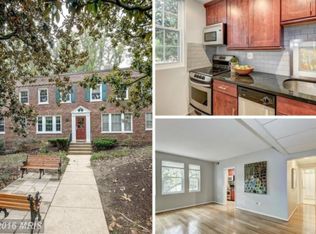
$7,100 SELLER CREDIT — APPLY TO A RATE BUYDOWN OR CLOSING COSTS. Enjoy classic Colonial Village charm and a peaceful, park-like setting in this updated 1-bedroom condo in the heart of Arlington. Step inside to find bamboo flooring throughout, a bright living/dining area with newer windows, white composite shades, and added craftsman-style trim for a clean, modern look. The renovated kitchen offers granite countertops, stainless steel appliances, custom cabinetry, and under-cabinet lighting, making great use of the efficient footprint. The bedroom features a remote-controlled ceiling fan, walk-in closet, and Elfa closet systems in both the bedroom and entry closets for maximized storage. The full bath includes updated lighting, a newer medicine cabinet, and glass shower door. Additional perks include common-area laundry, common area storage (including bike storage), and unassigned surface parking just outside the building. The monthly condo fee covers water, gas, sewer, trash, snow removal, exterior building maintenance, reserves, and professional on-site management; electric is separately metered. Pet-friendly community (one pet per unit, no size or breed restriction, per association rules at time of previous sale). All of this in an ultra-convenient location moments from Courthouse Metro, Rosslyn, shops, dining, and nearby trails with easy access to Georgetown, the Potomac, and DC. Ask about structuring the credit as a 2-1 temporary buydown for a reduced payment in years one and two.
For sale
Price cut: $5K (7/27)
$320,000
1810 Key Blvd #9469, Arlington, VA 22201
1beds
589sqft
Condominium
Built in 1940
-- sqft lot
$313,700 Zestimate®
$543/sqft
$330/mo HOA
What's special
Remote-controlled ceiling fanWhite composite shadesBamboo flooring throughoutGranite countertopsPeaceful park-like settingNewer windowsWalk-in closet
- 81 days
- 462
- 18
Zillow last checked:
Listing updated:
Listed by:
Jared J Lilly 571-398-7381,
BPG Real Estate 5712100140
Source: Bright MLS,MLS#: VAAR2074852
Facts & features
Interior
Bedrooms & bathrooms
- Bedrooms: 1
- Bathrooms: 1
- Full bathrooms: 1
- Main level bathrooms: 1
- Main level bedrooms: 1
Basement
- Area: 0
Heating
- Forced Air, Electric
Cooling
- Central Air, Electric
Appliances
- Included: Electric Water Heater
Features
- Has basement: No
- Has fireplace: No
Interior area
- Total structure area: 589
- Total interior livable area: 589 sqft
- Finished area above ground: 589
- Finished area below ground: 0
Property
Parking
- Parking features: Lighted, Permit Included, Parking Lot
Accessibility
- Accessibility features: None
Features
- Levels: One
- Stories: 1
- Pool features: None
Details
- Additional structures: Above Grade, Below Grade
- Parcel number: 16031032
- Zoning: RA7-16
- Special conditions: Standard
Construction
Type & style
- Home type: Condo
- Architectural style: Traditional
- Property subtype: Condominium
- Attached to another structure: Yes
Materials
- Brick
Condition
- New construction: No
- Year built: 1940
Utilities & green energy
- Sewer: Public Sewer
- Water: Public
Community & HOA
Community
- Condo and coop fee: $330 monthly
- Subdivision: Colonial Village I
HOA
- Has HOA: No
- Amenities included: Common Grounds, Storage, Laundry
- Services included: Maintenance Structure, Gas, Maintenance Grounds, Management, Reserve Funds, Sewer, Snow Removal, Trash, Water
- HOA name: Colonial Village Ii
Location
- Region: Arlington
Financial & listing details
- Price per square foot: $543/sqft
- Tax assessed value: $304,200
- Annual tax amount: $3,142
- Date on market: 6/10/2026
- Listing agreement: Exclusive Right To Sell
- Listing terms: Cash,Conventional,VA Loan
- Ownership: Condominium
Estimated market value
$313,700
$298,000 - $329,000
$2,024/mo
Price history
| Date | Event | Price |
|---|---|---|
| 7/27/2026 | Price change | $320,000-1.5%$543/sqft |
Source: | ||
| 6/30/2026 | Price change | $325,000-1.5%$552/sqft |
Source: | ||
| 6/10/2026 | Listed for sale | $330,000+4.8%$560/sqft |
Source: | ||
| 4/29/2023 | Listing removed | -- |
Source: | ||
| 4/30/2021 | Sold | $315,000-1.5%$535/sqft |
Source: Public Record Report a problem | ||
| 4/14/2021 | Pending sale | $319,900$543/sqft |
Source: | ||
| 3/22/2021 | Contingent | $319,900$543/sqft |
Source: | ||
| 3/18/2021 | Price change | $319,900-1.6%$543/sqft |
Source: | ||
| 3/4/2021 | Listed for sale | $325,000+10.2%$552/sqft |
Source: | ||
| 6/26/2019 | Sold | $295,000$501/sqft |
Source: Public Record Report a problem | ||
| 4/27/2019 | Pending sale | $295,000$501/sqft |
Source: Keller Williams Capital Properties #VAAR148144 Report a problem | ||
| 4/25/2019 | Listed for sale | $295,000+7.3%$501/sqft |
Source: Keller Williams Capital Properties #VAAR148144 Report a problem | ||
| 6/24/2011 | Sold | $275,000+57.1%$467/sqft |
Source: Public Record Report a problem | ||
| 12/23/2002 | Sold | $175,000$297/sqft |
Source: Public Record Report a problem | ||
Public tax history
| Year | Property taxes | Tax assessment |
|---|---|---|
| 2025 | $3,142 +3.4% | $304,200 +3.4% |
| 2024 | $3,039 +4.7% | $294,200 +4.4% |
| 2023 | $2,903 -1.9% | $281,800 -1.9% |
| 2022 | $2,959 | $287,300 |
| 2021 | $2,959 +5.4% | $287,300 +5% |
| 2020 | $2,808 +1.4% | $273,700 +1.4% |
| 2019 | $2,770 +2% | $270,000 |
| 2018 | $2,716 +2% | $270,000 +2% |
| 2017 | $2,662 -0.6% | $264,600 -2.1% |
| 2016 | $2,678 +0.2% | $270,200 +0.7% |
| 2015 | $2,671 +3.5% | $268,200 +3.5% |
| 2014 | $2,582 +0.2% | $259,200 +1.2% |
| 2013 | $2,576 +3.6% | $256,100 |
| 2012 | $2,487 +1.4% | -- |
| 2011 | $2,453 | -- |
| 2009 | -- | -- |
| 2008 | -- | -- |
| 2007 | -- | -- |
| 2006 | -- | -- |
| 2005 | -- | -- |
| 2004 | -- | -- |
| 2003 | -- | -- |
| 2002 | -- | -- |
| 2001 | -- | $75,700 |
Find assessor info on the county website
Monthly payment
Est. payment
Payment breakdown
Explore the cost of this home by adjusting the details. Changes won't be saved.Climate risks
Neighborhood: Colonial Village
Nearby schools
Schools provided by the listing agent
- District: Arlington County Public Schools
Source: Bright MLS. This data may not be complete. We recommend contacting the local school district to confirm school assignments for this home.