Experience the remarkable versatility of this beautifully designed floor plan, featuring a spacious living area, two dining spaces, two bedrooms, a dedicated study, and an oversized patio with direct access to both the front and back yards.
The chef’s kitchen is a true highlight, boasting two skylights, a generous island, abundant granite countertops, a gas cooktop, stainless steel appliances, and ample cabinetry plus an extra-large walk-in pantry for all your storage needs.
The primary suite impresses with dual walk-in closets and an elegant bathroom complete with dual sinks and a large, accessible shower with ramp entry.
Storage is no concern here. The expansive utility room includes a sink, built-in cabinets, two storage closets, and enough space for an extra refrigerator or freezer along with plentiful counter space.
Step outside to the extended, fully screened in, east-facing patio, perfect for morning sun and evening gatherings with friends and family.
Come discover the Ladera Condos lifestyle where comfort, convenience, and community come together beautifully. Job 22:28
Sold
Price Unknown
1810 Ladera Way Unit 1810, Mansfield, TX 76063
2beds
2,091sqft
Condominium
Built in 2019
-- sqft lot
$457,400 Zestimate®
$--/sqft
$3,030 Estimated rent
Home value
$457,400
$425,000 - $494,000
$3,030/mo
Zestimate® history
Owner options
List your home for rent
$3,030/mo
Rent Zestimate®
Find your next renter with Zillow Rental Manager. Plus, with online applications, you can quickly screen prospective tenants – for free.
$3,030/mo
Rent Zestimate®
Refinance and save
$505/mo
Est. payment
Refinancing to a lower rate could help reduce your monthly payments and save thousands over the life of the loan.
$505/mo
Est. payment
Explore your selling options
Work with a Zillow partner agent
Leverage their expertise and Zillow's premium Showcase listings to get your home seen by more buyers.
Get startedList with your own agent
Get your home in front of millions of buyers by listing it on Zillow.
Learn how to do itSell it yourself
Take full control of how buyers see your home on Zillow by listing For Sale by Owner (FSBO).
List your homeWhat's special
East-facing patioOversized patioStainless steel appliancesDedicated studyTwo dining spacesAbundant granite countertopsGenerous island
Zillow last checked:
Listing updated:
Listed by:
Ben Christopherson 0726269 817-223-9452,
Dynamic Real Estate Group 817-223-9452
Bought with:
Donna Mendenhall
Dynamic Real Estate Group
Source: NTREIS,MLS#: 20997766
Facts & features
Interior
Bedrooms & bathrooms
- Bedrooms: 2
- Bathrooms: 3
- Full bathrooms: 2
- 1/2 bathrooms: 1
Primary bedroom
- Level: First
- Dimensions: 14 x 24
Bedroom
- Level: First
- Dimensions: 12 x 15
Primary bathroom
- Features: Built-in Features, Dual Sinks, Double Vanity, En Suite Bathroom, Granite Counters, Linen Closet, Separate Shower
- Level: First
- Dimensions: 10 x 16
Other
- Level: First
- Dimensions: 5 x 8
Half bath
- Level: First
- Dimensions: 8 x 8
Kitchen
- Features: Built-in Features, Eat-in Kitchen, Granite Counters, Kitchen Island, Pantry
- Level: First
- Dimensions: 20 x 12
Living room
- Features: Fireplace
- Level: First
- Dimensions: 23 x 26
Office
- Level: First
- Dimensions: 11 x 13
Utility room
- Features: Built-in Features, Closet, Linen Closet
- Level: First
- Dimensions: 9 x 8
Appliances
- Included: Built-In Gas Range, Dishwasher, Gas Cooktop, Disposal, Microwave
Features
- Decorative/Designer Lighting Fixtures, Double Vanity, Eat-in Kitchen, Granite Counters, High Speed Internet, Kitchen Island, Open Floorplan, Pantry, Cable TV, Natural Woodwork, Walk-In Closet(s)
- Has basement: No
- Number of fireplaces: 1
- Fireplace features: Gas, Gas Log
Interior area
- Total interior livable area: 2,091 sqft
Property
Parking
- Total spaces: 4
- Parking features: Additional Parking
- Attached garage spaces: 2
- Carport spaces: 2
- Covered spaces: 4
Accessibility
- Accessibility features: Accessible Full Bath
Features
- Levels: One
- Stories: 1
- Pool features: None
Details
- Parcel number: 42171405
Construction
Type & style
- Home type: Condo
- Property subtype: Condominium
Condition
- Year built: 2019
Utilities & green energy
- Sewer: Public Sewer
- Water: Public
- Utilities for property: Natural Gas Available, Sewer Available, Separate Meters, Underground Utilities, Water Available, Cable Available
Community & HOA
Community
- Features: Sidewalks
- Senior community: Yes
- Subdivision: Ladera Mansfield Condo
HOA
- Has HOA: Yes
- Amenities included: Maintenance Front Yard
- Services included: All Facilities, Association Management, Insurance, Maintenance Grounds
- HOA fee: $505 monthly
- HOA name: Allied Management
- HOA phone: 817-200-7606
Location
- Region: Mansfield
Financial & listing details
- Tax assessed value: $489,592
- Annual tax amount: $11,134
- Date on market: 7/15/2025
- Cumulative days on market: 87 days
Price history
| Date | Event | Price |
|---|---|---|
| 10/23/2025 | Sold | -- |
Source: NTREIS #20997766 Report a problem | ||
| 10/13/2025 | Pending sale | $469,000$224/sqft |
Source: NTREIS #20997766 Report a problem | ||
| 10/4/2025 | Contingent | $469,000$224/sqft |
Source: NTREIS #20997766 Report a problem | ||
| 9/24/2025 | Price change | $469,000+0.9%$224/sqft |
Source: NTREIS #20997766 Report a problem | ||
| 9/23/2025 | Price change | $465,000-4.1%$222/sqft |
Source: NTREIS #20997766 Report a problem | ||
| 7/15/2025 | Listed for sale | $485,000+10.5%$232/sqft |
Source: NTREIS #20997766 Report a problem | ||
| 7/17/2023 | Sold | -- |
Source: NTREIS #20325703 Report a problem | ||
| 6/23/2023 | Pending sale | $439,000$210/sqft |
Source: NTREIS #20325703 Report a problem | ||
| 6/18/2023 | Contingent | $439,000$210/sqft |
Source: NTREIS #20325703 Report a problem | ||
| 5/23/2023 | Price change | $439,000-2.4%$210/sqft |
Source: NTREIS #20325703 Report a problem | ||
| 5/12/2023 | Listed for sale | $450,000$215/sqft |
Source: NTREIS #20325703 Report a problem | ||
Public tax history
| Year | Property taxes | Tax assessment |
|---|---|---|
| 2025 | $11,013 -1.1% | $489,592 |
| 2024 | $11,134 +48.2% | $489,592 +13.3% |
| 2023 | $7,513 -16% | $432,189 +5% |
| 2022 | $8,939 -3.5% | $411,608 -4.2% |
| 2021 | $9,262 +4.5% | $429,680 +14% |
| 2020 | $8,861 +768.2% | $376,764 +918.3% |
| 2019 | $1,021 | $37,000 |
Find assessor info on the county website
Neighborhood: 76063
Nearby homes
- $--2 bd2 ba1.2k sqft1815 Ladera Way #1815, Mansfield, TX 76063Sold

- $--2 bd2 ba1.7k sqft2903 Ervin Way #2903, Mansfield, TX 76063Sold
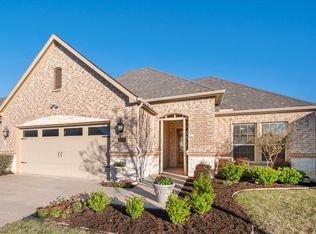
- $--2 bd2 ba1.8k sqft2003 Ladera Way #2003, Mansfield, TX 76063Sold
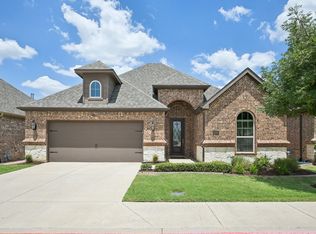
- $--2 bd2 ba1.6k sqft2815 Vista Azul Pl #2815, Mansfield, TX 76063Sold
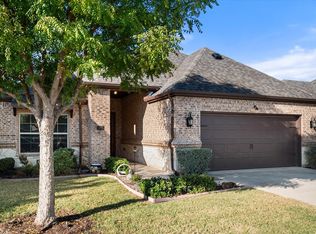
- $--2 bd2 ba2k sqft2914 Sendera Ln #2914, Mansfield, TX 76063Sold
- $--2 bd2 ba2k sqft1803 Ladera Way #1803, Mansfield, TX 76063Sold
- $--2 bd2 ba2k sqft2005 Ladera Way #2005, Mansfield, TX 76063Sold
- $--2 bd2 ba1.9k sqft2103 La Cima Dr #2103, Mansfield, TX 76063Sold
- $--2 bd2 ba1.7k sqft2802 Esplanade Blvd #5802, Mansfield, TX 76063Sold
Nearby schools
GreatSchools rating
- 8/10Martha Reid Elementary SchoolGrades: PK-4Distance: 0.9 mi
- 9/10Brooks Wester Middle SchoolGrades: 6-8Distance: 1.7 mi
- 7/10Mansfield High SchoolGrades: 9-12Distance: 2.2 mi
Schools provided by the listing agent
- Elementary: Reid
- Middle: Worley
- High: Mansfield
- District: Mansfield ISD
Source: NTREIS. This data may not be complete. We recommend contacting the local school district to confirm school assignments for this home.
Get a cash offer in 3 minutes
Find out how much your home could sell for in as little as 3 minutes with a no-obligation cash offer.
Estimated market value
$457,400
Get a cash offer in 3 minutes
Find out how much your home could sell for in as little as 3 minutes with a no-obligation cash offer.
Estimated market value
$457,400
- Texas
- Tarrant County
- Mansfield
- 76063
- 1810 Ladera Way Unit 1810
Nearby cities
Nearby neighborhoods
Nearby zip codes
Other Mansfield Topics
