No HOA! Welcome to 1810 Lakeside Dr in Arlington—a charming and well-maintained and updated home in the highly desireble Lakewood community, featuring 5 BEDROOMS and 3 FULL BATHS, over 3000 sqft, nestled in an established neighborhood next to the canals. This property offers a perfect blend of comfort and functionality, featuring a spacious layout with abundant natural light throughout. The inviting living area flows seamlessly into the dining space and beautifully updated kitchen, making it ideal for both everyday living and entertaining. The kitchen provides ample cabinet storage and workspace, perfect for home cooking on the gas stove and gatherings. Generously large sized bedrooms offer comfort and flexibility, while the primary suite provides a relaxing retreat. Just off the living area is another living area, sunroom, or game room. Step outside to a private backyard with plenty of room for outdoor activities, gardening, or simply unwinding. Conveniently located near shopping, dining, parks, great schools, Six Flags, Hurricane Harbor, Levitt pavilion, AT&T Stadium, Globe Life Park. Walking distance to Hill Elementary and Bailey Jr High. This home combines peaceful living with easy access to everything in Arlington. this has a lot to offer and will not last long, schedule your showing today.
Sold
Price Unknown
1810 Lakeside Dr, Arlington, TX 76013
5beds
3,175sqft
Single Family Residence
Built in 1970
10,497 Square Feet Lot
$459,200 Zestimate®
$--/sqft
$3,470 Estimated rent
Home value
$459,200
$432,000 - $491,000
$3,470/mo
Zestimate® history
Owner options
List your home for rent
$3,470/mo
Rent Zestimate®
Find your next renter with Zillow Rental Manager. Plus, with online applications, you can quickly screen prospective tenants – for free.
$3,470/mo
Rent Zestimate®
Refinance and save
Refinancing to a lower rate could help reduce your monthly payments and save thousands over the life of the loan.
Explore your selling options
Work with a Zillow partner agent
Leverage their expertise and Zillow's premium Showcase listings to get your home seen by more buyers.
Get startedList with your own agent
Get your home in front of millions of buyers by listing it on Zillow.
Learn how to do itSell it yourself
Take full control of how buyers see your home on Zillow by listing For Sale by Owner (FSBO).
List your homeWhat's special
Gas stoveBeautifully updated kitchenGenerously large sized bedrooms
Zillow last checked:
Listing updated:
Listed by:
Emily Heinz 0757433 214-295-4888,
VIP Realty 214-295-4888
Bought with:
Hilda Portillo, 0744121
CENTURY 21 Judge Fite Co.
Source: NTREIS,MLS#: 21254420
Facts & features
Interior
Bedrooms & bathrooms
- Bedrooms: 5
- Bathrooms: 3
- Full bathrooms: 3
Primary bedroom
- Level: First
- Dimensions: 16 x 13
Bedroom
- Level: Second
- Dimensions: 13 x 13
Bedroom
- Level: Second
- Dimensions: 15 x 13
Bedroom
- Level: Second
- Dimensions: 14 x 11
Bedroom
- Level: Second
- Dimensions: 14 x 10
Primary bathroom
- Level: First
- Dimensions: 0 x 0
Breakfast room nook
- Level: First
- Dimensions: 8 x 8
Dining room
- Level: First
- Dimensions: 11 x 10
Other
- Level: Second
- Dimensions: 0 x 0
Other
- Level: Second
- Dimensions: 0 x 0
Kitchen
- Level: First
- Dimensions: 12 x 8
Living room
- Level: First
- Dimensions: 25 x 13
Living room
- Level: First
- Dimensions: 11 x 10
Sunroom
- Level: First
- Dimensions: 25 x 13
Utility room
- Level: First
- Dimensions: 0 x 0
Heating
- Central, Natural Gas
Cooling
- Central Air, Electric
Appliances
- Included: Convection Oven, Dishwasher, Electric Cooktop, Gas Cooktop, Disposal, Microwave, Trash Compactor
Features
- Cable TV
- Flooring: Carpet, Ceramic Tile, Marble
- Has basement: No
- Number of fireplaces: 1
- Fireplace features: Decorative, Gas Starter
Interior area
- Total interior livable area: 3,175 sqft
Property
Parking
- Total spaces: 5
- Parking features: Additional Parking, Covered, Oversized, Garage Faces Rear, Boat, RV Access/Parking
- Attached garage spaces: 2
- Carport spaces: 3
- Covered spaces: 5
Features
- Levels: Two
- Stories: 2
- Patio & porch: Covered
- Exterior features: Rain Gutters
- Pool features: None
- Fencing: Wood
Lot
- Size: 10,497 Square Feet
Details
- Parcel number: 01571982
Construction
Type & style
- Home type: SingleFamily
- Architectural style: Detached
- Property subtype: Single Family Residence
Materials
- Brick
- Foundation: Slab
- Roof: Composition
Condition
- Year built: 1970
Utilities & green energy
- Sewer: Public Sewer
- Water: Public
- Utilities for property: Natural Gas Available, Sewer Available, Separate Meters, Water Available, Cable Available
Community & HOA
Community
- Security: Smoke Detector(s)
- Subdivision: Lakewood Addition-Arlington Block 12 Lot 7
HOA
- Has HOA: No
Location
- Region: Arlington
Financial & listing details
- Tax assessed value: $280,000
- Date on market: 5/7/2026
- Cumulative days on market: 106 days
- Listing terms: Cash,Conventional,FHA,VA Loan
Price history
| Date | Event | Price |
|---|---|---|
| 8/28/2026 | Sold | -- |
Source: NTREIS #21254420 Report a problem | ||
| 8/21/2026 | Pending sale | $454,900$143/sqft |
Source: NTREIS #21254420 Report a problem | ||
| 7/10/2026 | Price change | $454,900-2.2%$143/sqft |
Source: NTREIS #21254420 Report a problem | ||
| 5/27/2026 | Price change | $464,900-2.1%$146/sqft |
Source: NTREIS #21254420 Report a problem | ||
| 5/7/2026 | Listed for sale | $474,900+1.5%$150/sqft |
Source: NTREIS #21254420 Report a problem | ||
| 9/3/2023 | Listing removed | -- |
Source: NTREIS #20383125 Report a problem | ||
| 8/15/2023 | Price change | $468,000-1.5%$147/sqft |
Source: NTREIS #20383125 Report a problem | ||
| 7/26/2023 | Listed for sale | $475,000+38.9%$150/sqft |
Source: NTREIS #20383125 Report a problem | ||
| 9/7/2020 | Listing removed | $342,000$108/sqft |
Source: JP and Associates Arlington #14412586 Report a problem | ||
| 8/24/2020 | Price change | $342,000-0.9%$108/sqft |
Source: JP and Associates Arlington #14412586 Report a problem | ||
| 8/16/2020 | Price change | $345,000-1.3%$109/sqft |
Source: JP and Associates Arlington #14412586 Report a problem | ||
| 8/14/2020 | Listed for sale | $349,500+42.7%$110/sqft |
Source: JP and Associates Arlington #14412586 Report a problem | ||
| 6/24/2015 | Sold | -- |
Source: Agent Provided Report a problem | ||
| 6/4/2015 | Pending sale | $245,000$77/sqft |
Source: Keller Williams Realty Arlington #13130828 Report a problem | ||
| 4/15/2015 | Listed for sale | $245,000+14%$77/sqft |
Source: Keller Williams Realty Arlington #13130828 Report a problem | ||
| 9/18/2010 | Listing removed | $214,900$68/sqft |
Source: Bob Culbertson Realty #11367698 Report a problem | ||
| 6/12/2010 | Price change | $214,900-6.1%$68/sqft |
Source: Bob Culbertson Realty #11367698 Report a problem | ||
| 5/22/2010 | Price change | $228,9000%$72/sqft |
Source: Bob Culbertson Realty #11367698 Report a problem | ||
| 3/26/2010 | Listed for sale | $229,000$72/sqft |
Source: Bob Culbertson Realty #11367698 Report a problem | ||
Public tax history
| Year | Property taxes | Tax assessment |
|---|---|---|
| 2025 | -- | $280,000 -12.7% |
| 2024 | -- | $320,719 -1.2% |
| 2023 | -- | $324,690 +13.1% |
| 2022 | -- | $286,972 +13.8% |
| 2021 | -- | $252,278 -11% |
| 2020 | -- | $283,487 -8.5% |
| 2019 | -- | $309,891 +26.1% |
| 2017 | $5,773 +3.4% | $245,668 +4.9% |
| 2016 | $5,583 | $234,160 +10.6% |
| 2015 | -- | $211,800 |
| 2014 | -- | $211,800 +9.2% |
| 2013 | -- | $194,000 |
| 2012 | -- | $194,000 |
| 2011 | -- | $194,000 +1.4% |
| 2010 | -- | $191,400 -7.4% |
| 2009 | -- | $206,600 |
| 2008 | -- | $206,600 |
| 2007 | -- | $206,600 |
| 2006 | -- | $206,600 |
| 2005 | -- | $206,600 |
| 2004 | -- | $206,600 +4.1% |
| 2003 | -- | $198,400 +7.9% |
| 2002 | -- | $183,900 +12.1% |
| 2001 | -- | $164,100 +6.9% |
| 2000 | -- | $153,500 |
Find assessor info on the county website
Neighborhood: West
Nearby homes
- $405,1003 bd2 ba2.6k sqft1812 Lakeside Dr, Arlington, TX 76013Off Market
- $361,2004 bd3 ba2.4k sqft1808 Lakeside Dr, Arlington, TX 76013Off Market
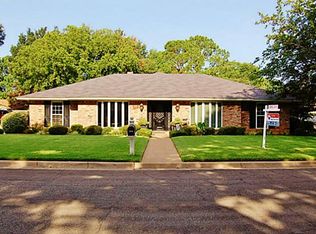
- $329,9003 bd3 ba1.9k sqft1807 Bois D Arc Dr, Arlington, TX 76013Off Market
- $343,1003 bd2 ba2.4k sqft1805 Bois D Arc Dr, Arlington, TX 76013Off Market
- $337,0004 bd3 ba2.2k sqft1804 Lakeside Dr, Arlington, TX 76013Off Market
- $309,3003 bd2 ba1.8k sqft1814 Lakeside Dr, Arlington, TX 76013Off Market
- $368,4004 bd3 ba2.3k sqft1809 Bois D Arc Dr, Arlington, TX 76013Off Market
- $439,7004 bd3 ba2.5k sqft1811 Lakeside Dr, Arlington, TX 76013Off Market
Nearby schools
GreatSchools rating
- 6/10Hill Elementary SchoolGrades: PK-6Distance: 0.3 mi
- 5/10Bailey Junior High SchoolGrades: 7-8Distance: 0.3 mi
- 3/10Arlington High SchoolGrades: 9-12Distance: 1.7 mi
Schools provided by the listing agent
- Elementary: Hill
- Middle: Bailey
- High: Arlington
- District: Arlington ISD
Source: NTREIS. This data may not be complete. We recommend contacting the local school district to confirm school assignments for this home.
Get a cash offer in 3 minutes
Find out how much your home could sell for in as little as 3 minutes with a no-obligation cash offer.
Estimated market value
$459,200
Get a cash offer in 3 minutes
Find out how much your home could sell for in as little as 3 minutes with a no-obligation cash offer.
Estimated market value
$459,200
- Texas
- Tarrant County
- Arlington
- 76013
- West
- 1810 Lakeside Dr
