Skip main navigation
Off market
  • $953,300

    1810 Lantern Dr, Lake Havasu City, AZ 86404

    3beds
    2,415sqft
    SingleFamily
    Built in 2007
    0.26 Acres Lot
    $953,300 Zestimate®
    $395/sqft
    $3,307 Estimated rent

    Home value

    $953,300

    $868,000 - $1.05M

    $3,307/mo

    Zestimate® history
    Loading
    Loading...

    Owner options

    List your home for rent

    $3,307/mo

    Rent Zestimate®

    Find your next renter with Zillow Rental Manager. Plus, with online applications, you can quickly screen prospective tenants – for free.

    Learn more

    $3,307/mo

    Rent Zestimate®

    Refinance and save

    $5,563/mo

    Est. payment

    Refinancing to a lower rate could help reduce your monthly payments and save thousands over the life of the loan.

    See today's rates

    $5,563/mo

    Est. payment

    Explore your selling options

    Work with a Zillow partner agent

    Leverage their expertise and Zillow's premium Showcase listings to get your home seen by more buyers.

    Get started

    List with your own agent

    Get your home in front of millions of buyers by listing it on Zillow.

    Learn how to do it

    Sell it yourself

    Take full control of how buyers see your home on Zillow by listing For Sale by Owner (FSBO).

    List your home

    What's special

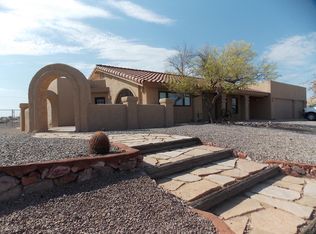
    This is a beautiful 3 bedroom, 3 bath Home on the most private street in the exclusive northside, lakeside location. As you enter the home you enter through the most elaborate, oversized wrought iron front door. The split floorplan has two bedrooms to the right, along with a bathroom. The living room and kitchen areas flow together effortlessly. The fireplace in the living room is raised and plumbed for gas. The location for the television above the fireplace allows for great viewing from the kitchen as well. The kitchen is adorned with beautiful granite counters with veins coursing through every surface. The granite then continues up the walls as the backsplash. The stainless steel appliance package includes a 48" wide built in Jenn Air refrigerator/freezer. Also included as appliances are the Jenn Air matching oven & microwave duo, trash compactor, smooth surface electric stove, dishwasher, beverage refrigerator and best of all...the ice maker of your dreams! Whether you're using it for an occasional beverage, or to fill your ice chests for a day of boating during the summer, it makes 25 lbs per day. The dining area overlooks the custom backyard and pool. The master bedroom also boasts of a fireplace and large slider to the backyard, which is located on the opposite side of the home. The en suite master bath includes a corner, jetted, jacuzzi tub, double vanity with lots of counter space. The duo head shower has a block wall allowing for light, but still keeps the privacy. There is also a large walk in closet with built ins. There are skylights throughout this fantastic home, 3 alone in the master bath & closet. Next to the master bedroom is an office, also with skylight & 2 ceiling fans. Laundry room as you head out to the 2400+ square feet of garage space. A 2 car garage is 26' deep with an 8' door is adorned with clean, white cabinets along each wall. The double RV garage is impressive with 14' ceilings and a 13' high, 18' wide door. One bay is 50' with a bathroom, equipment room & storage loft in addition at the back. The second bay is 70' long with a 9' drive through door at the rear gives the property 100% accessibility. The entire 2400 sf garage floor has been epoxy sealed. You'll feel like you're in a resort in this custom yard that was completed only 2 years ago. Over 1500 sq ft of travertine stone, as your decking, surround the 5' deep perfect pool for this yard. It's so relaxing sitting on the patio as the spill pots gently pour into the water. One end has a baja shelf for relaxing, while the other end has a built in table & bench seat perfect for partying the hot afternoons away. With the built in BBQ area, raised seating, outdoor television and freestanding cabana great for a conversation area, this home truly takes advantage of "outdoor living". There was no expense spared when building this home. Extra amenities include 10' coffered ceilings with recessed lighting throughout, custom 3-tone painting, 6-zone stereo surround sound system with each room independent of each other for stereo/iPod/satellite (including back patio & garage). Even Central Vac, high energy efficient windows with travertine sills, custom window coverings, 8' doors throughout, all lighting fixtures/ceiling fans are top quality as this home warrants. Lake and mountain views from both front or back yards.

    This property is not currently displayed as for sale or rent on Zillow. This may be different from what's on other websites or public sources.
    Facts & features

    Interior

    Bedrooms & bathrooms
    • Bedrooms: 3
    • Bathrooms: 3
    • Full bathrooms: 3
    Heating
    • Forced air, Electric
    Cooling
    • Central
    Appliances
    • Included: Dishwasher, Garbage disposal, Microwave, Range / Oven, Refrigerator, Trash compactor
    Features
    • Flooring: Tile, Carpet
    • Basement: None
    • Has fireplace: Yes
    Interior area
    • Total interior livable area: 2,415 sqft

    Property

    Parking
    • Total spaces: 8
    • Parking features: Garage - Attached
    Features
    • Exterior features: Stone, Stucco
    • Has view: Yes
    • View description: Water, Mountain
    • Has water view: Yes
    • Water view: Water
    Lot
    • Size: 0.26 Acres
    Details
    • Parcel number: 11506105

    Construction

    Type & style
    • Home type: SingleFamily
    Materials
    • steel
    • Roof: Tile
    Condition
    • Year built: 2007

    Community & HOA

    Location
    • Region: Lake Havasu City

    Financial & listing details

    • Price per square foot: $395/sqft
    • Tax assessed value: $827,901
    • Annual tax amount: $3,796

    Price history

    DateEventPrice
    6/23/2010Sold$395,000+44.2%$164/sqft
    Source: Public Record Report a problem
    5/18/2010Sold$274,000-30.6%$113/sqft
    Source: Public Record Report a problem
    5/12/2010Listed for sale$395,000+43.6%$164/sqft
    Source: Brooks-Clark And Assoc. #842914 Report a problem
    10/6/2006Sold$275,000+43.2%$114/sqft
    Source: Public Record Report a problem
    8/22/2005Sold$192,000$80/sqft
    Source: Public Record Report a problem

    Public tax history

    YearProperty taxesTax assessment
    2026$3,796 +2%$82,791 +4.9%
    2025$3,722 -1.5%$78,937 -10.6%
    2024$3,780 +5.2%$88,300 +15.3%
    2023$3,592 -6%$76,576 +20.2%
    2022$3,821 +2.9%$63,718 +16.3%
    2021$3,715 +8%$54,793 +11.9%
    2019$3,441 $48,981 +2.8%
    2018$3,441 +1.2%$47,660 +11.3%
    2017$3,400 +13.2%$42,814 +4.4%
    2016$3,004 +5.5%$41,025 +8.3%
    2015$2,847 $37,894 +15.7%
    2014-- $32,745 +2.8%
    2013-- $31,857 +4%
    2012-- $30,645 +5.9%
    2011-- $28,942 -7.1%
    2010-- $31,156 -35.6%
    2009-- $48,362 +2.7%
    2008-- $47,094
    Find assessor info on the county website

    Neighborhood: 86404

    Nearby schools

    GreatSchools rating
    Schools provided by the listing agent
    • Middle: Thunderbolt Middle School
    • High: Lake Havasu High School
    • District: Lake Havasu Unified School District

    Source: The MLS. This data may not be complete. We recommend contacting the local school district to confirm school assignments for this home.

    Get pre-qualified for a loan
    At Zillow Home Loans, we can pre-qualify you in as little as 5 minutes with no impact to your credit score.

    An equal housing lender. NMLS #10287.

    Sell for more on Zillow
    Get a Zillow Showcase℠ listing at no additional cost and you could sell for .
    $953,300
    2% more
    +$19,066
    With Zillow Showcase(estimated)
    $972,366
