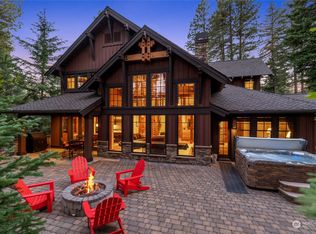
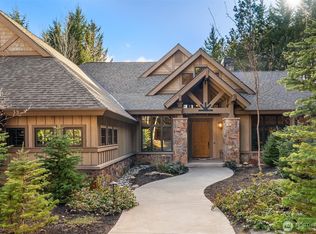
Perfectly positioned along the 7th green of Prospector Golf Course, this exceptional Suncadia retreat offers premier golf frontage in the heart of the community—just moments from the lodge, golf courses, swim and fitness center, and Suncadia Social. Thoughtfully designed with 4 bedrooms, plus an additional fully finished guest suite above the garage, ideal for visitors or multi-generational living. The backyard has been transformed with over $60,000 in upgrades, creating a private wellness escape complete with an infrared sauna, saltwater hot tub, and a beautifully landscaped concrete patio with an outdoor fire pit—perfect for year-round enjoyment. Inside, dramatic north- and south-facing double-height windows flood the home with natural light throughout the day. The open-concept design is tailored for both everyday living and entertaining, highlighted by a gourmet kitchen with soaring ceilings, a walk-in pantry, oversized island with prep sink, and premium finishes throughout. Seamless indoor-outdoor living is achieved through folding doors that open to the expanded patio, offering a true connection to Suncadia’s stunning natural surroundings.
Active
Listed by: Windermere R.E. Northeast, Inc • Tony Ferrelli
$2,199,950
1810 Larkspur Loop, Cle Elum, WA 98922
4beds
3,153sqft
Single Family Residence
Built in 2023
0.46 Acres Lot
$2,105,000 Zestimate®
$698/sqft
$248/mo HOA
What's special
Premium finishes throughoutInfrared saunaOpen-concept designWalk-in pantrySaltwater hot tubOutdoor fire pitSeamless indoor-outdoor living
- 113 days |
- 127 |
- 5 |
Zillow last checked:
Listing updated:
Listed by:
Tony Ferrelli,
Windermere R.E. Northeast, Inc
Source: NWMLS as distributed by MLS GRID,MLS#: 2513774
Facts & features
Interior
Bedrooms & bathrooms
- Bedrooms: 4
- Bathrooms: 5
- Full bathrooms: 2
- 3/4 bathrooms: 2
- 1/2 bathrooms: 1
- Main level bathrooms: 2
- Main level bedrooms: 1
Primary bedroom
- Level: Main
Bedroom
- Level: Second
Bedroom
- Level: Second
Bedroom
- Level: Second
Bathroom full
- Level: Main
Bathroom full
- Level: Second
Bathroom three quarter
- Level: Second
Bathroom three quarter
- Level: Second
Other
- Level: Main
Bonus room
- Level: Second
Great room
- Level: Main
Kitchen with eating space
- Level: Main
Utility room
- Level: Main
Heating
- Fireplace, 90%+ High Efficiency, Electric, Natural Gas
Cooling
- 90%+ High Efficiency
Appliances
- Included: Dishwasher, Disposal, Dryer, Microwave, Refrigerator, Stove(s)/Range(s), Washer, Dishwasher(s), Dryer(s), Garbage Disposal, Microwave(s), Refrigerator(s), Washer(s)
Features
- Bath Off Primary, Dining Room, Pantry
- Flooring: Engineered Hardwood, Carpet
- Windows: Dbl Pane/Storm Window
- Basement: None
- Number of fireplaces: 1
- Fireplace features: Gas, Main Level: 1, Fireplace
Interior area
- Total structure area: 3,153
- Total interior livable area: 3,153 sqft
Property
Parking
- Total spaces: 2
- Parking features: Attached Garage
- Has attached garage: Yes
- Covered spaces: 2
Features
- Levels: Two
- Stories: 2
- Entry location: Main
- Patio & porch: Bath Off Primary, Dbl Pane/Storm Window, Dining Room, Fireplace, Pantry, Sprinkler System, Vaulted Ceiling(s), Walk-In Closet(s)
- Has spa: Yes
- Has view: Yes
- View description: Golf Course, Territorial
Lot
- Size: 0.46 Acres
- Features: Secluded, Hot Tub/Spa, Outdoor Fireplace, Sprinkler System
- Topography: Level
Details
- Parcel number: 18889
- Special conditions: Standard
Construction
Type & style
- Home type: SingleFamily
- Architectural style: 2 Story
- Property subtype: Single Family Residence
Materials
- Stone, Wood Siding
- Foundation: Poured Concrete
- Roof: Composition
Condition
- Very Good
- Year built: 2023
- Major remodel year: 2023
Utilities & green energy
- Electric: Company: PSE
- Sewer: Sewer Connected, Company: Suncadia Enviromental
- Water: Public, Company: Suncadia Water
Community & HOA
Community
- Subdivision: Suncadia
HOA
- HOA fee: $248 monthly
Location
- Region: Cle Elum
Financial & listing details
- Price per square foot: $698/sqft
- Tax assessed value: $1,753,670
- Annual tax amount: $11,042
- Date on market: 4/29/2026
- Cumulative days on market: 115 days
- Listing terms: Conventional
- Inclusions: Dishwasher(s), Dryer(s), Garbage Disposal, Microwave(s), Refrigerator(s), Stove(s)/Range(s), Washer(s)
Estimated market value
$2,105,000
$2.00M - $2.21M
$5,776/mo
Price history
| Date | Event | Price |
|---|---|---|
| 4/30/2026 | Listed for sale | $2,199,950+1.5%$698/sqft |
Source:  NWMLS as distributed by MLS GRID #2513774 Report a problem NWMLS as distributed by MLS GRID #2513774 Report a problem | ||
| 5/31/2023 | Sold | $2,168,500-5.7%$688/sqft |
Source: NWMLS as distributed by MLS GRID #1968516 Report a problem | ||
| 5/9/2023 | Pending sale | $2,298,900$729/sqft |
Source: NWMLS as distributed by MLS GRID #NWM1968516 Report a problem | ||
| 2/16/2023 | Listed for sale | $2,298,900+467.6%$729/sqft |
Source: NWMLS as distributed by MLS GRID #1968516 Report a problem | ||
| 7/28/2021 | Sold | $405,000+205.7%$128/sqft |
Source: Public Record Report a problem | ||
| 4/1/2016 | Sold | $132,500-7.7%$42/sqft |
Source: NWMLS as distributed by MLS GRID #771295 Report a problem | ||
| 12/6/2015 | Listing removed | $143,500$46/sqft |
Source: Suncadia Real Estate Sales Company #771295 Report a problem | ||
| 8/30/2015 | Listed for sale | $143,500-49.6%$46/sqft |
Source: Suncadia #771295 Report a problem | ||
| 6/5/2006 | Sold | $285,000$90/sqft |
Source: Public Record Report a problem | ||
Public tax history
| Year | Property taxes | Tax assessment |
|---|---|---|
| 2025 | $10,996 +0.6% | $1,753,670 -0.9% |
| 2024 | $10,929 -1% | $1,768,720 -7.4% |
| 2023 | $11,037 +108.9% | $1,909,810 +135.4% |
| 2022 | $5,284 +213.7% | $811,220 +398.1% |
| 2021 | $1,685 +52% | $162,850 +21.4% |
| 2019 | $1,108 +31.9% | $134,100 +32.9% |
| 2018 | $840 | $100,870 |
| 2017 | $840 | $100,870 |
| 2016 | $840 | $100,870 |
| 2015 | $840 -0.3% | $100,870 |
| 2013 | $843 | $100,870 -68.9% |
| 2010 | -- | $324,000 |
Find assessor info on the county website
Monthly payment
Est. payment
Payment breakdown
Explore the cost of this home by adjusting the details. Changes won't be saved.Climate risks
Neighborhood: 98922
Nearby schools
GreatSchools rating
- 8/10Cle Elum Roslyn Elementary SchoolGrades: PK-5Distance: 1.3 mi
- 7/10Walter Strom Middle SchoolGrades: 6-8Distance: 1.4 mi
- 6/10Cle Elum Roslyn High SchoolGrades: 9-12Distance: 1.3 mi
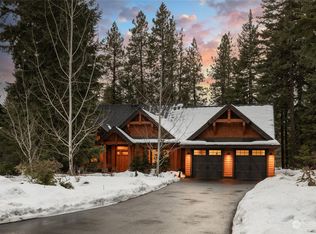
- $1,804,3204 bd4 ba2.8k sqft1730 Larkspur Loop, Cle Elum, WA 98922Sold
- $1,625,0003 bd2 ba2.5k sqft1781 Larkspur Loop, Cle Elum, WA 98922Sold
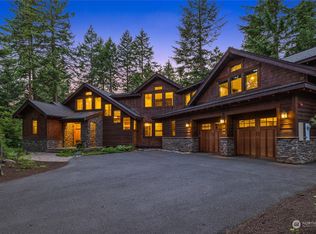
- $2,290,0005 bd5 ba4k sqft1821 Larkspur Loop, Cle Elum, WA 98922Sold
- $2,137,9004 bd6 ba3.8k sqft21 Elderberry Ct, Cle Elum, WA 98922Off Market
- $1,740,0006 bd6 ba3.7k sqft50 Larkspur Loop, Cle Elum, WA 98922Sold
- $1,525,0004 bd3 ba2.8k sqft110 Larkspur Loop, Cle Elum, WA 98922For Sale
- $--0.52 acres69 Larkspur Loop, Cle Elum, WA 98922Off Market
- $1,559,5004 bd4 ba2.9k sqft230 Bull Wheel Lane Cle, Elum, WA 98922Off Market
A local agent can set up tours, give advice and negotiate with sellers.
A local lender can help you make sure your offer is ready when you are.
Similar homes
- $2,199,0005 bd6 ba3.6k sqftSuncadia, Cle Elum, WA 98922Active
 MLS ID #2520348, Susan West. NWMLS as distributed by MLS GRID
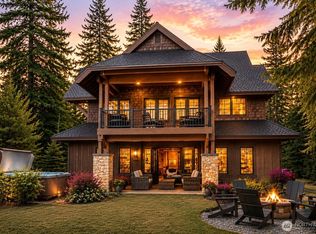
 - $1,749,0004 bd3 ba2.9k sqftMountainstar, Ph 1, Div 1, Cle Elum, WA 98922Active
 MLS ID #2570647, Candi Shults. NWMLS as distributed by MLS GRID
 - $2,150,0004 bd5 ba3.1k sqft1630 Coal Mine Way, Cle Elum, WA 98922Active
 MLS ID #2562025, Jack Abolafia. NWMLS as distributed by MLS GRID
 - $2,250,0004 bd5 ba3.6k sqftTumble Creek, Cle Elum, WA 98922Active
 MLS ID #2567664, Melissa Boucher. NWMLS as distributed by MLS GRID
 - $2,595,0004 bd4 ba3.2k sqft61 Rocking Chair Road, Cle Elum, WA 98922ActiveMLS ID #2527183, Christopher Dalto. NWMLS as distributed by MLS GRID
- $1,795,0003 bd3 ba2.7k sqftSuncadia, Ph 1, Div 4, Cle Elum, WA 98922ActiveMLS ID #2536201, Candi Shults. NWMLS as distributed by MLS GRID
- $1,788,0004 bd5 ba3.3k sqftSuncadia/Rope Rider, Cle Elum, WA 98922ActiveMLS ID #2567830, Corey L Atherton. NWMLS as distributed by MLS GRID
- $2,095,0005 bd5 ba3.6k sqft240 Portal Court, Cle Elum, WA 98922ActiveMLS ID #2472180, Danny Peterson. NWMLS as distributed by MLS GRID
- $2,149,0004 bd4 ba3.1k sqft291 Ruby King Loop, Cle Elum, WA 98922ActiveMLS ID #2485088, Danny Peterson. NWMLS as distributed by MLS GRID
- $1,795,0005 bd5 ba3.3k sqftMountainstar, Ph1, Div 1, Cle Elum, WA 98922ActiveMLS ID #2557380, Candi Shults. NWMLS as distributed by MLS GRID
- $1,975,0004 bd5 ba3.1k sqftRiver Ridge At Suncadia, Cle Elum, WA 98922ActiveMLS ID #2542249, Mark Rau. NWMLS as distributed by MLS GRID
- $2,150,0004 bd4 ba3.1k sqftTumble Creek, Cle Elum, WA 98922ActiveMLS ID #2495055, Tina L Hudon. NWMLS as distributed by MLS GRID
- $2,295,0004 bd5 ba3.5k sqft3847 Swiftwater Drive, Cle Elum, WA 98922ActiveMLS ID #2531809, Danny Peterson. NWMLS as distributed by MLS GRID
- $1,995,0004 bd4 ba3.1k sqftTumble Creek, Cle Elum, WA 98922ActiveMLS ID #2560691, Sean Nielsen. NWMLS as distributed by MLS GRID
- $1,499,0004 bd4 ba2.9k sqftPh 1, Div 4, Lot 109, Cle Elum, WA 98922ActiveMLS ID #2499287, Elizabeth Mead. NWMLS as distributed by MLS GRID
- $1,975,0004 bd4 ba2.9k sqftTumblecreek, Cle Elum, WA 98922ActiveMLS ID #2562829, Lauri Mcleod. NWMLS as distributed by MLS GRID
- $2,050,0005 bd5 ba3.9k sqftRiver Ridge, Sunca Dia Ph 2 Div 3, Lot 32, Cle Elum, WA 98922ActiveMLS ID #2544557, Elizabeth Mead. NWMLS as distributed by MLS GRID
- $2,495,0005 bd6 ba4.3k sqft272 Portal Court, Cle Elum, WA 98922ActiveMLS ID #2486915, Jennie Graham. NWMLS as distributed by MLS GRID
- $2,675,0004 bd3 ba3.6k sqft351 Steam Gin Loop, Cle Elum, WA 98922ActiveMLS ID #2547320, Mike Moghaddas. NWMLS as distributed by MLS GRID
- $1,875,0004 bd5 ba2.9k sqftRiver Ridge At Suncadia, Cle Elum, WA 98922ActiveMLS ID #2542258, Mark Rau. NWMLS as distributed by MLS GRID
