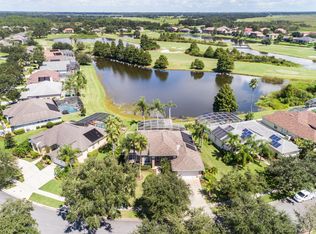
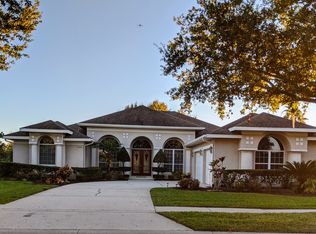
EAT, SLEEP, GOLF, REPEAT! **** TEE OFF FROM YOUR BACKYARD! Welcome to 1810 Lee Janzen Drive, a spacious and beautifully designed home located in a picturesque golf course community. This elegant property features 3 bedrooms, 3 bathrooms, and a three-car garage, offering over 2,400 square feet of living space designed for comfort and entertaining. As you step through the custom double glass doors etched with a golfer motif, you’re welcomed into a light-filled foyer with rounded corners, wide hallways, and 10-foot ceilings. To the left, a formal living room with ceiling fan, built-in cabinetry, and double door entry provides a cozy retreat. On the right, the open formal dining room is ideal for hosting, with elegant touches throughout. The heart of the home features a split floor plan, ceramic tile floors, and a spacious family room with built-in media center and sliders opening to the screened-in chlorine pool and spa area, Storm Shutter for the Lanai, complete with water features and a lanai with bar, ceiling fans, and solar heating. The kitchen is a chef’s delight with a breakfast bar, dinette area, pendant lighting, cast iron double sink, granite or cultured countertops, and a full suite of appliances including refrigerator, range, microwave, and dishwasher. A large pantry and generous storage between the kitchen and dining area provide added convenience. The adjacent indoor laundry room includes washer/dryer, hanging space, and more cabinetry. Retreat to the oversized master suite, complete with a sitting area, two ceiling fans, tray ceilings, and private access to the lanai. The en suite bath boasts his and hers walk-in closets, dual vanities with cultured marble, a jetted tub, a separate shower, and a private water closet. ***** RECENT UPGRADES: AC (2017) Roof(2019) Water Heater (2025) Water Softener (2024) Solar Panels to Heat the Pool (2025) EXPLORE THE VIDEO, 3D WALKTHROUGH AND DETAILS PROVIDED, AND SCHEDULE YOUR SHOWING TODAY TO SEIZE THIS UNPARALLELED OPPORTUNITY. DON'T MISS THE CHANCE TO EXPERIENCE LUXURY LIVING CLOSE TO TOP ATTRACTIONS, THE INTERNATIONAL AIRPORT, BEACHES, AND SCENIC TRAVEL ROUTES. SCHEDULING YOUR SHOWING TODAY TO ENVISION YOUR IDEAL LIFESTYLE IN THIS EXCEPTIONAL LOCATION.
Sold for $537,500
$537,500
1810 LEE JANZEN DRIVE, KISSIMMEE, FL 34744
3beds
2,401sqft
Single Family Residence
Built in 2004
0.25 Acres Lot
$521,400 Zestimate®
$224/sqft
$3,221 Estimated rent
Home value
$521,400
$469,000 - $579,000
$3,221/mo
Zestimate® history
Owner options
List your home for rent
$3,221/mo
Rent Zestimate®
Find your next renter with Zillow Rental Manager. Plus, with online applications, you can quickly screen prospective tenants – for free.
$3,221/mo
Rent Zestimate®
Refinance and save
$3,773/mo
Est. payment
Refinancing to a lower rate could help reduce your monthly payments and save thousands over the life of the loan.
$3,773/mo
Est. payment
Explore your selling options
Work with a Zillow partner agent
Leverage their expertise and Zillow's premium Showcase listings to get your home seen by more buyers.
Get startedList with your own agent
Get your home in front of millions of buyers by listing it on Zillow.
Learn how to do itSell it yourself
Take full control of how buyers see your home on Zillow by listing For Sale by Owner (FSBO).
List your homeWhat's special
Rounded cornersSolar heatingLarge pantryBreakfast barGranite or cultured countertopsOversized master suiteLanai with bar
Zillow last checked:
Listing updated:
Listed by:
Racquel Schroeder 321-624-5780,
EAST PARK REALTY LLC 321-624-5780
Bought with:
Axel Colon, 3336674
G FIRST REALTY LLC
Source: Stellar MLS,MLS#: S5129706 Originating MLS: Osceola
Originating MLS: Osceola
Facts & features
Interior
Bedrooms & bathrooms
- Bedrooms: 3
- Bathrooms: 3
- Full bathrooms: 3
Primary bedroom
- Features: En Suite Bathroom, Ceiling Fan(s), Walk-In Closet(s)
- Level: First
- Area: 416 Square Feet
- Dimensions: 16x26
Other
- Features: Ceiling Fan(s), Built-in Closet
- Level: First
- Area: 117 Square Feet
- Dimensions: 9x13
Bedroom 3
- Features: Ceiling Fan(s), Built-in Closet
- Level: First
- Area: 130 Square Feet
- Dimensions: 13x10
Primary bathroom
- Features: Dual Sinks, Exhaust Fan, Tub with Separate Shower Stall, Linen Closet
- Level: First
- Area: 294 Square Feet
- Dimensions: 14x21
Bathroom 2
- Features: Tub With Shower
- Level: First
- Area: 50 Square Feet
- Dimensions: 5x10
Bathroom 3
- Features: Shower No Tub
- Level: First
- Area: 45 Square Feet
- Dimensions: 9x5
Balcony porch lanai
- Level: First
- Area: 192 Square Feet
- Dimensions: 24x8
Dinette
- Level: First
- Area: 64 Square Feet
- Dimensions: 8x8
Dining room
- Level: First
- Area: 144 Square Feet
- Dimensions: 12x12
Family room
- Features: Ceiling Fan(s), Built-In Shelving
- Level: First
- Area: 416 Square Feet
- Dimensions: 26x16
Foyer
- Level: First
- Area: 48 Square Feet
- Dimensions: 6x8
Kitchen
- Level: First
- Area: 216 Square Feet
- Dimensions: 12x18
Living room
- Features: Ceiling Fan(s)
- Level: First
- Area: 132 Square Feet
- Dimensions: 11x12
Heating
- Central, Electric
Cooling
- Central Air
Appliances
- Included: Dishwasher, Disposal, Electric Water Heater, Exhaust Fan, Microwave, Range, Refrigerator, Water Softener
- Laundry: Electric Dryer Hookup, Inside, Laundry Room, Washer Hookup
Features
- Built-in Features, Ceiling Fan(s), Crown Molding, Eating Space In Kitchen, Open Floorplan, Primary Bedroom Main Floor, Solid Surface Counters, Split Bedroom, Thermostat, Tray Ceiling(s), Walk-In Closet(s)
- Flooring: Carpet, Ceramic Tile
- Doors: Sliding Doors
- Windows: Blinds, Drapes, Window Treatments, Hurricane Shutters
- Has fireplace: No
Interior area
- Total structure area: 3,540
- Total interior livable area: 2,401 sqft
Property
Parking
- Total spaces: 3
- Parking features: Driveway, Garage Door Opener, Golf Cart Garage, Golf Cart Parking, Oversized
- Attached garage spaces: 3
- Has uncovered spaces: Yes
- Details: Garage Dimensions: 32x25
Features
- Levels: One
- Stories: 1
- Patio & porch: Covered, Enclosed, Front Porch, Rear Porch, Screened
- Exterior features: Irrigation System, Private Mailbox, Rain Gutters, Sidewalk
- Has private pool: Yes
- Pool features: Gunite, Heated, In Ground, Screen Enclosure, Solar Heat
- Has spa: Yes
- Spa features: Heated, In Ground
- Has view: Yes
- View description: Golf Course, Pool, Trees/Woods
- Waterfront features: Lake, Waterfront, Lake Privileges, Marina Access, Skiing Allowed, Boat Ramp - Private, Fishing Pier
- Body of water: EAST LAKE TOHOPEKALIGA
Lot
- Size: 0.25 Acres
- Dimensions: 81 x 131
- Features: Cleared, Landscaped, Level, Near Golf Course, Near Marina, Sidewalk
- Residential vegetation: Mature Landscaping, Oak Trees, Trees/Landscaped
Details
- Parcel number: 172530361700011380
- Zoning: OPD
- Special conditions: None
Construction
Type & style
- Home type: SingleFamily
- Property subtype: Single Family Residence
Materials
- Block, Stone, Stucco
- Foundation: Slab
- Roof: Shingle
Condition
- Completed
- New construction: No
- Year built: 2004
Utilities & green energy
- Electric: Photovoltaics Seller Owned
- Sewer: Public Sewer
- Water: Public
- Utilities for property: BB/HS Internet Available, Electricity Connected, Phone Available, Public
Green energy
- Energy efficient items: Pool
- Energy generation: Solar
Community & HOA
Community
- Features: Community Boat Ramp, Dock, Fishing, Lake, Marina, Water Access, Waterfront, Clubhouse, Deed Restrictions, Gated Community - No Guard, Golf Carts OK, Golf, Park, Playground, Sidewalks, Tennis Court(s)
- Pet fee: $0 monthly
- Subdivision: KISSIMMEE BAY
HOA
- Has HOA: Yes
- Amenities included: Gated, Golf Course, Park, Pickleball Court(s), Playground, Recreation Facilities, Tennis Court(s)
- HOA fee: $190 monthly
- HOA name: Austin Mitchell
- HOA phone: 407-317-5252
Location
- Region: Kissimmee
Financial & listing details
- Price per square foot: $224/sqft
- Tax assessed value: $495,700
- Annual tax amount: $3,704
- Date on market: 6/27/2025
- Cumulative days on market: 19 days
- Listing terms: Cash,Conventional,FHA,VA Loan
- Ownership: Fee Simple
- Total actual rent: 0
- Electric utility on property: Yes
- Road surface type: Paved
Price history
| Date | Event | Price |
|---|---|---|
| 7/29/2025 | Sold | $537,500-10.4%$224/sqft |
Source:  Stellar MLS #S5129706 Report a problem Stellar MLS #S5129706 Report a problem | ||
| 7/17/2025 | Pending sale | $600,000$250/sqft |
Source: Stellar MLS #S5129706 Report a problem | ||
| 6/27/2025 | Listed for sale | $600,000+100%$250/sqft |
Source: Stellar MLS #S5129706 Report a problem | ||
| 3/11/2016 | Sold | $300,000-7.7%$125/sqft |
Source: Stellar MLS #S4824270 Report a problem | ||
| 2/3/2016 | Pending sale | $325,000$135/sqft |
Source: HAMILTON REALTY #S4824270 Report a problem | ||
| 12/12/2015 | Listed for sale | $325,000-1.5%$135/sqft |
Source: HAMILTON REALTY #S4824270 Report a problem | ||
| 9/1/2015 | Listing removed | $330,000$137/sqft |
Source: BHHS RESULTS REALTY #S4811847 Report a problem | ||
| 7/29/2015 | Price change | $330,000-4.3%$137/sqft |
Source: BHHS RESULTS REALTY #S4811847 Report a problem | ||
| 3/9/2015 | Listed for sale | $345,000-1.1%$144/sqft |
Source: BHHS RESULTS REALTY #S4811847 Report a problem | ||
| 7/17/2014 | Listing removed | $349,000$145/sqft |
Source: HOME RUN REAL ESTATE #S4801536 Report a problem | ||
| 7/14/2014 | Listed for sale | $349,000+398.6%$145/sqft |
Source: HOME RUN REAL ESTATE #S4801536 Report a problem | ||
| 3/3/2004 | Sold | $70,000+27.3%$29/sqft |
Source: Public Record Report a problem | ||
| 9/26/2003 | Sold | $55,000-8.3%$23/sqft |
Source: Public Record Report a problem | ||
| 5/10/1999 | Sold | $60,000$25/sqft |
Source: Public Record Report a problem | ||
Public tax history
| Year | Property taxes | Tax assessment |
|---|---|---|
| 2025 | $3,977 +5.1% | $495,700 +12.4% |
| 2024 | $3,784 +2.1% | $441,200 +13.6% |
| 2023 | $3,704 +4.2% | $388,300 +13.5% |
| 2022 | $3,555 +0.7% | $342,100 +21.7% |
| 2021 | $3,530 +1.5% | $281,000 +3.2% |
| 2020 | $3,477 +1.4% | $272,200 +5.2% |
| 2019 | $3,429 | $258,700 +11.2% |
| 2018 | $3,429 +3.2% | $232,635 +2.1% |
| 2017 | $3,324 +0.1% | $227,851 -7.6% |
| 2016 | $3,322 -21.7% | $246,700 +6.6% |
| 2015 | $4,245 +3.7% | $231,400 +3.2% |
| 2014 | $4,093 | $224,300 +2.9% |
| 2013 | -- | $218,000 +2% |
| 2012 | -- | $213,800 +2% |
| 2011 | -- | $209,600 -2.1% |
| 2010 | -- | $214,200 -23.7% |
| 2009 | -- | $280,700 -22.6% |
| 2008 | -- | $362,700 |
Find assessor info on the county website
Neighborhood: 34744
Nearby homes
- $581,3004 bd3 ba2.8k sqft1808 Lee Janzen Dr, Kissimmee, FL 34744Off Market

- $578,9004 bd4 ba3.7k sqft1812 Lee Janzen Dr, Kissimmee, FL 34744Off Market
- $509,0003 bd3 ba2.2k sqft1811 Lee Janzen Dr, Kissimmee, FL 34744Sold
- $583,0004 bd3 ba2.7k sqft1806 Lee Janzen Dr, Kissimmee, FL 34744Off Market
- $626,0003 bd3 ba3.1k sqft1402 Sweet Bay Ct, Kissimmee, FL 34744Off Market
- $499,0003 bd3 ba2.9k sqft1815 Lee Janzen Dr, Kissimmee, FL 34744Off Market
- $523,9003 bd3 ba2.1k sqft1805 Lee Janzen Dr, Kissimmee, FL 34744Off Market
- $535,7004 bd3 ba2.5k sqft1804 Lee Janzen Dr, Kissimmee, FL 34744Off Market
Nearby schools
GreatSchools rating
- 4/10Partin Settlement Elementary SchoolGrades: PK-5Distance: 1.8 mi
- 7/10Neptune Middle SchoolGrades: 6-8Distance: 3.3 mi
- 5/10Gateway High SchoolGrades: 9-12Distance: 2.3 mi
Get a cash offer in 3 minutes
Find out how much your home could sell for in as little as 3 minutes with a no-obligation cash offer.
Estimated market value
$521,400
Get a cash offer in 3 minutes
Find out how much your home could sell for in as little as 3 minutes with a no-obligation cash offer.
Estimated market value
$521,400
- Florida
- Osceola County
- Kissimmee
- 34744
- 1810 LEE JANZEN DRIVE
Nearby cities
Nearby neighborhoods
Nearby zip codes
Other Kissimmee Topics
