Welcome home to this beautifully remodeled gem in one of Anoka's most sought after neighborhoods! Nearly every inch of this home has been thoughtfully updated, featuring a stunning new kitchen with custom cabinetry, quartz countertops, and modern finishes that are sure to impress. Brand new flooring flows throughout the entire home, while the fully renovated bathrooms offer a fresh, stylish feel. Gather around the gorgeous brick fireplace in the walkout basement. Fresh paint inside and out gives this home a crisp, move-in-ready appeal. The location is just as exceptional, located only one block from Rice Street Beach on the Misssissippi River. Plus, you're just minutes from the charming shops, restaurants, and entertainment of downtown Anoka. This is the perfect combination of modern updates and an unbeatable location!
Pending
$415,000
1810 Levee Ave, Anoka, MN 55303
4beds
2,051sqft
Single Family
Built in 1975
0.28 Acres Lot
$419,200 Zestimate®
$202/sqft
$-- HOA
What's special
- 25 days |
- 1,319 |
- 120 |
Likely to sell faster than
Zillow last checked:
Listing updated:
Listed by:
Heather G Peterson 763-218-0708,
Coldwell Banker Realty
Source: NorthstarMLS as distributed by MLS GRID,MLS#: 7100015
Facts & features
Interior
Bedrooms & bathrooms
- Bedrooms: 4
- Bathrooms: 2
- Full bathrooms: 1
- 3/4 bathrooms: 1
Bedroom
- Level: Upper
- Area: 156 Square Feet
- Dimensions: 13x12
Bedroom 2
- Level: Upper
- Area: 100 Square Feet
- Dimensions: 10x10
Bedroom 3
- Level: Lower
- Area: 168 Square Feet
- Dimensions: 14x12
Bedroom 4
- Level: Lower
- Area: 100 Square Feet
- Dimensions: 10x10
Dining room
- Level: Upper
- Area: 144 Square Feet
- Dimensions: 12x12
Family room
- Level: Lower
- Area: 350 Square Feet
- Dimensions: 25x14
Garage
- Level: Main
- Area: 540.5 Square Feet
- Dimensions: 23x23.5
Kitchen
- Level: Upper
- Area: 144 Square Feet
- Dimensions: 12x12
Living room
- Level: Upper
- Area: 260 Square Feet
- Dimensions: 20x13
Heating
- Forced Air
Cooling
- Central Air
Appliances
- Included: Dishwasher, Dryer, Microwave, Range, Refrigerator, Washer
- Laundry: In Basement
Features
- Basement: Finished,Walk-Out Access
- Number of fireplaces: 1
- Fireplace features: Electric
Interior area
- Total structure area: 2,184
- Total interior livable area: 2,051 sqft
- Finished area above ground: 1,092
- Finished area below ground: 959
Property
Parking
- Total spaces: 2
- Parking features: Attached, Concrete, Garage Door Opener
- Attached garage spaces: 2
- Has uncovered spaces: Yes
- Details: Garage Dimensions (23x23.5)
Accessibility
- Accessibility features: None
Features
- Levels: Multi/Split
- Patio & porch: Covered, Porch
- Pool features: None
- Fencing: Chain Link
Lot
- Size: 0.28 Acres
- Dimensions: 69 x 173
- Features: Tree Coverage - Light
Details
- Additional structures: Storage Shed
- Foundation area: 1092
- Parcel number: 123125210018
- Zoning description: Residential-Single Family
Construction
Type & style
- Home type: SingleFamily
- Property subtype: Single Family
Materials
- Roof: Age 8 Years or Less
Condition
- New construction: No
- Year built: 1975
Utilities & green energy
- Gas: Natural Gas
- Sewer: City Sewer/Connected
- Water: City Water/Connected
Community & HOA
Community
- Subdivision: N D Shaws Add
HOA
- Has HOA: No
Location
- Region: Anoka
Financial & listing details
- Price per square foot: $202/sqft
- Tax assessed value: $304,500
- Annual tax amount: $3,229
- Date on market: 6/27/2026
- Cumulative days on market: 15 days
- Road surface type: Paved
Estimated market value
$419,200
$398,000 - $440,000
$2,765/mo
Price history
| Date | Event | Price |
|---|---|---|
| 7/12/2026 | Pending sale | $415,000$202/sqft |
Source:  NorthstarMLS as distributed by MLS GRID #7100015 Report a problem NorthstarMLS as distributed by MLS GRID #7100015 Report a problem | ||
| 7/7/2026 | Listed for sale | $415,000+186.2%$202/sqft |
Source: NorthstarMLS as distributed by MLS GRID #7100015 Report a problem | ||
| 4/2/2002 | Sold | $145,000+25%$71/sqft |
Source: Public Record Report a problem | ||
| 5/27/1998 | Sold | $116,000$57/sqft |
Source: Public Record Report a problem | ||
Public tax history
| Year | Property taxes | Tax assessment |
|---|---|---|
| 2025 | $3,078 +1.3% | $285,355 +3.2% |
| 2024 | $3,038 +9.3% | $276,526 -7.7% |
| 2023 | $2,778 +12.2% | $299,679 +2.7% |
| 2022 | $2,476 -1% | $291,940 +27.9% |
| 2021 | $2,501 +2.5% | $228,284 +1.9% |
| 2019 | $2,439 +2.4% | $224,000 +4.7% |
| 2018 | $2,382 +2.4% | $213,900 +5.6% |
| 2017 | $2,325 +9.5% | $202,600 +11.1% |
| 2016 | $2,124 -1.5% | $182,300 |
| 2015 | $2,156 +2.6% | $182,300 +18.3% |
| 2014 | $2,101 -17.5% | $154,100 |
| 2013 | $2,547 -5.8% | -- |
| 2012 | $2,705 -8.4% | -- |
| 2011 | $2,954 +0.6% | -- |
| 2010 | $2,935 +6.9% | -- |
| 2008 | $2,746 +9.4% | -- |
| 2007 | $2,509 -1% | -- |
| 2006 | $2,535 +5.4% | -- |
| 2005 | $2,405 +9.9% | -- |
| 2004 | $2,188 +21.6% | -- |
| 2003 | $1,799 +34.3% | -- |
| 2002 | $1,340 -11.8% | -- |
| 2001 | $1,518 | -- |
Find assessor info on the county website
Monthly payment
Est. payment
Payment breakdown
Explore the cost of this home by adjusting the details. Changes won't be saved.Climate risks
Neighborhood: 55303
Nearby schools
GreatSchools rating
- 5/10Lincoln Elementary EntaryGrades: K-5Distance: 1 mi
- 6/10Anoka Middle School For The ArtsGrades: 6-8Distance: 0.8 mi
- 7/10Anoka Senior High SchoolGrades: 9-12Distance: 2.1 mi
- $335,8002 bd1 ba1.4k sqft1814 Levee Ave, Anoka, MN 55303Off Market
- $317,7003 bd2 ba1.1k sqft521 Benton St, Anoka, MN 55303Off Market
- $313,5002 bd1 ba2.3k sqft527 Benton St, Anoka, MN 55303Off Market
- $363,9003 bd2 ba1.6k sqft1818 Levee Ave, Anoka, MN 55303Off Market

- $361,3002 bd2 ba1.4k sqft1823 Green Ave, Anoka, MN 55303Off Market
- $313,2003 bd1 ba1.5k sqft1811 Green Ave, Anoka, MN 55303Off Market
- $348,3003 bd3 ba1.2k sqft1813 Levee Ave, Anoka, MN 55303Off Market
- $312,5003 bd2 ba996 sqft510 Fremont St, Anoka, MN 55303Off Market
A local agent can set up tours, give advice and negotiate with sellers.
Similar homes
- $419,9004 bd3 ba2.4k sqft1021 Fremont St, Anoka, MN 55303For Sale
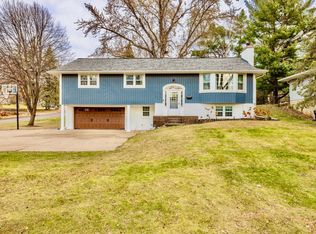
 MLS ID #7047950, David B Hitchcock, Pro Flat Fee Realty LLC. NorthstarMLS as distributed by MLS GRID
 - $390,0003 bd2 ba2.3k sqft15210 Saint Francis Blvd NW, Ramsey, MN 55303For Sale
 MLS ID #7092397, Lisa Sorvig, Keller Williams Select Realty. NorthstarMLS as distributed by MLS GRID
 - $435,0004 bd2 ba2.3k sqft13120 Lily St NW, Coon Rapids, MN 55448For Sale
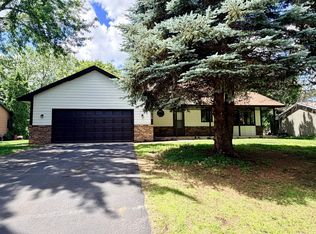 MLS ID #7095107, Uma Tamaisar, Bridge Realty, LLC. NorthstarMLS as distributed by MLS GRID
 - $363,5004 bd2 ba1.8k sqft11321 Jersey Ave N, Champlin, MN 55316For Sale
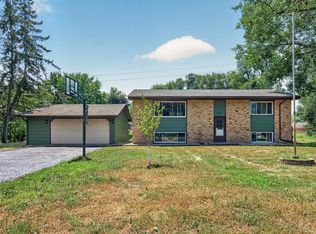 MLS ID #7102746, Terry L. Buchanan, Keller Williams Classic Realty. NorthstarMLS as distributed by MLS GRID
 - $399,9004 bd2 ba1k sqft3725 174th Ave NW, Andover, MN 55304For SaleMLS ID #7107037, Jennifer Kolde, Gold Door Realty LLC. NorthstarMLS as distributed by MLS GRID
- $462,5004 bd4 ba2.4k sqft4115 146th Ave NW, Andover, MN 55304For SaleMLS ID #7095102, Bryan R Henke, Real Broker, LLC. NorthstarMLS as distributed by MLS GRID
- $534,9003 bd3 ba1.8k sqft6266 Rivlyn Ave NW, Ramsey, MN 55303For SaleMLS ID #7094715, Katheryn E Congdon, HOMESTEAD ROAD. NorthstarMLS as distributed by MLS GRID
- $389,0003 bd2 ba2.2k sqft2841 115th Ln NW, Coon Rapids, MN 55433For SaleMLS ID #7074526, Tan Lawrence, National Realty Guild. NorthstarMLS as distributed by MLS GRID
- $399,0004 bd2 ba1.8k sqft4501 Oregon Ave N, New Hope, MN 55428For SaleMLS ID #7108303, Pad Getchell, Rize Realty. NorthstarMLS as distributed by MLS GRID
- $449,0004 bd2 ba2.4k sqft7712 N College Park Dr, Brooklyn Park, MN 55445For SaleMLS ID #7088723, Ana-Maria Vogler, Coldwell Banker Realty - Lakes. NorthstarMLS as distributed by MLS GRID
- $440,0004 bd3 ba2.4k sqft2260 149th Ave NE, Ham Lake, MN 55304For SaleMLS ID #7104379, Philip Walter Cameron, RE/MAX Results. NorthstarMLS as distributed by MLS GRID
- $375,0004 bd2 ba1.9k sqft10370 Flamingo St NW, Coon Rapids, MN 55433For SaleMLS ID #7087759, Lauren Mae Robertson, Financially Free, LLC. NorthstarMLS as distributed by MLS GRID
- $369,5003 bd3 ba2.1k sqft2701 121st Ave NW, Coon Rapids, MN 55433For SaleMLS ID #7086423, Maggie Koehnen, Pemberton RE. NorthstarMLS as distributed by MLS GRID
- $419,0004 bd2 ba1.9k sqft20663 Ulysses St NW, Elk River, MN 55330For SaleMLS ID #7077282, Kurt E Sutherland, eXp Realty. NorthstarMLS as distributed by MLS GRID
- $450,0005 bd3 ba2.1k sqft12616 Elm Pkwy, Rogers, MN 55374For SaleMLS ID #7100765, Regan Y Englund, Keller Williams Classic Rlty NW. NorthstarMLS as distributed by MLS GRID
- $375,0004 bd2 ba2.1k sqft8033 Georgia Ave N, Brooklyn Park, MN 55445For SaleMLS ID #7069627, Tenzin Sopa, Real Broker, LLC. NorthstarMLS as distributed by MLS GRID
- $350,0004 bd2 ba2.2k sqft1204 133rd Ln NE, Ham Lake, MN 55304For SaleMLS ID #7107140, Darren Lutgen, Epique Realty. NorthstarMLS as distributed by MLS GRID
- $374,9004 bd2 ba1.7k sqft8208 Irving Ave N, Brooklyn Park, MN 55444For SaleMLS ID #7103395, Cristy Elizabeth Oldman, HOMESTEAD ROAD. NorthstarMLS as distributed by MLS GRID
- $515,0004 bd4 ba2.6k sqft11316 Tilbury Ln N, Champlin, MN 55316For SaleMLS ID #7103281, Heidi Herda, eXp Realty. NorthstarMLS as distributed by MLS GRID
- $600,0004 bd2 ba1.5k sqft4430 214th Ave NW, Oak Grove, MN 55303For SaleMLS ID #7106172, Artemisa Boston, eXp Realty. NorthstarMLS as distributed by MLS GRID
