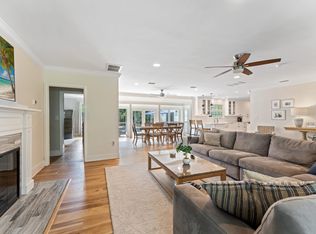
Discover a rare blend of architectural integrity, walkable convenience and low-maintenance privacy in Sarasota’s coveted West of Trail neighborhood, Avondale, just moments from downtown, Bayfront Park and Southside Village. Situated on a corner lot for easy access yet engineered for peace, this solid block-constructed home with impact-rated windows, a privacy wall and exceptional sound insulation lives remarkably quiet once inside the gates. Professionally designed landscaping and elegant landscape lighting create a welcoming ambiance both day and night. The layout is ideal for single-level living, with the primary suite, main gathering areas, and a designated private office all on the ground floor, while upstairs offers ensuite guest rooms and flexible bonus space for visiting family, hobbies or fitness needs. Designed for serious cooks and relaxed entertainers, the chef’s kitchen features Sub-Zero, Wolf, Thermador, and Bosch appliances, custom cabinetry and a generous island, complemented by a dedicated bar area and a temperature-controlled 450-bottle wine cellar. Sliding doors open to an outdoor living area built for year-round enjoyment, including a heated saltwater pool enhanced by the soothing sound of a cascading waterfall, a screened lanai and a fully equipped summer kitchen with a granite bar. Additional features include a Kohler whole-house generator, tankless gas water heater, a three-car side-entry garage with storage and epoxy flooring, and full property enclosure for security and ease of lock-and-leave living. For those seeking location without compromise, privacy without isolation and luxury without upkeep, this Avondale residence delivers the best of Sarasota living in one exceptional package.
Sold for $2,400,000
$2,400,000
1810 LINCOLN DRIVE, SARASOTA, FL 34236
4beds
3,743sqft
Single Family Residence
Built in 2014
9,617 Square Feet Lot
$2,375,100 Zestimate®
$641/sqft
$15,407 Estimated rent
Home value
$2,375,100
$2.16M - $2.61M
$15,407/mo
Zestimate® history
Owner options
List your home for rent
$15,407/mo
Rent Zestimate®
Find your next renter with Zillow Rental Manager. Plus, with online applications, you can quickly screen prospective tenants – for free.
$15,407/mo
Rent Zestimate®
Refinance and save
$15,544/mo
Est. payment
Refinancing to a lower rate could help reduce your monthly payments and save thousands over the life of the loan.
$15,544/mo
Est. payment
Explore your selling options
Work with a Zillow partner agent
Leverage their expertise and Zillow's premium Showcase listings to get your home seen by more buyers.
Get startedList with your own agent
Get your home in front of millions of buyers by listing it on Zillow.
Learn how to do itSell it yourself
Take full control of how buyers see your home on Zillow by listing For Sale by Owner (FSBO).
List your homeWhat's special
Screened lanaiGenerous islandHeated saltwater poolCascading waterfallSolid block-constructed homeDesignated private officeFully equipped summer kitchen
Zillow last checked:
Listing updated:
Listed by:
Mike Warm, LLC 941-525-2740,
PREMIER SOTHEBY'S INTERNATIONAL REALTY 941-364-4000
Bought with:
Adam Kabinoff, 3296124
UPTOP REAL ESTATE SERVICES, LLC
Source: Stellar MLS,MLS#: A4666444 Originating MLS: Sarasota - Manatee
Originating MLS: Sarasota - Manatee
Facts & features
Interior
Bedrooms & bathrooms
- Bedrooms: 4
- Bathrooms: 5
- Full bathrooms: 4
- 1/2 bathrooms: 1
Rooms
- Room types: Bonus Room, Den/Library/Office, Utility Room
Primary bedroom
- Features: Ceiling Fan(s), En Suite Bathroom, Walk-In Closet(s)
- Level: First
- Area: 247 Square Feet
- Dimensions: 13x19
Bedroom 2
- Features: Ceiling Fan(s), En Suite Bathroom, Granite Counters, Shower No Tub, Built-in Closet
- Level: Second
- Area: 210 Square Feet
- Dimensions: 14x15
Bedroom 3
- Features: Ceiling Fan(s), En Suite Bathroom, Granite Counters, Shower No Tub, Walk-In Closet(s)
- Level: Second
- Area: 168 Square Feet
- Dimensions: 12x14
Bedroom 4
- Features: Ceiling Fan(s), Dual Sinks, En Suite Bathroom, Granite Counters, Shower No Tub, Window/Skylight in Bath, Walk-In Closet(s)
- Level: Second
- Area: 165 Square Feet
- Dimensions: 11x15
Primary bathroom
- Features: Dual Sinks, Granite Counters, Makeup/Vanity Space, Multiple Shower Heads, Rain Shower Head, Split Vanities, Tub with Separate Shower Stall, Water Closet/Priv Toilet, Window/Skylight in Bath, Linen Closet
- Level: First
- Area: 210 Square Feet
- Dimensions: 14x15
Bonus room
- Features: Ceiling Fan(s), No Closet
- Level: Second
- Area: 132 Square Feet
- Dimensions: 11x12
Den
- Features: Ceiling Fan(s)
- Level: First
Dining room
- Level: First
- Area: 154 Square Feet
- Dimensions: 11x14
Kitchen
- Features: Breakfast Bar, Granite Counters, Kitchen Island, Stone Counters, Pantry
- Level: First
- Area: 294 Square Feet
- Dimensions: 14x21
Laundry
- Features: Built-In Shelving, Granite Counters
- Level: First
- Area: 84 Square Feet
- Dimensions: 7x12
Living room
- Features: Ceiling Fan(s)
- Level: First
- Area: 462 Square Feet
- Dimensions: 21x22
Heating
- Central
Cooling
- Central Air
Appliances
- Included: Oven, Convection Oven, Cooktop, Dishwasher, Disposal, Dryer, Gas Water Heater, Kitchen Reverse Osmosis System, Microwave, Range Hood, Refrigerator, Tankless Water Heater, Washer, Water Filtration System
- Laundry: Gas Dryer Hookup, Inside, Laundry Room, Washer Hookup
Features
- Ceiling Fan(s), Chair Rail, Crown Molding, Dry Bar, Eating Space In Kitchen, High Ceilings, Open Floorplan, Primary Bedroom Main Floor, Solid Wood Cabinets, Split Bedroom, Stone Counters, Tray Ceiling(s), Walk-In Closet(s)
- Flooring: Tile, Travertine, Hardwood
- Doors: French Doors, Outdoor Grill, Outdoor Kitchen, Sliding Doors
- Windows: Double Pane Windows, Shutters, Storm Window(s)
- Has fireplace: Yes
- Fireplace features: Gas, Living Room, Non Wood Burning
Interior area
- Total structure area: 5,094
- Total interior livable area: 3,743 sqft
Property
Parking
- Total spaces: 3
- Parking features: Driveway, Garage Door Opener, Garage Faces Side, On Street
- Attached garage spaces: 3
- Has uncovered spaces: Yes
- Details: Garage Dimensions: 21x28
Features
- Levels: Two
- Stories: 2
- Patio & porch: Covered, Rear Porch, Screened, Side Porch
- Exterior features: Balcony, Irrigation System, Lighting, Outdoor Grill, Outdoor Kitchen, Private Mailbox, Rain Gutters, Sidewalk
- Has private pool: Yes
- Pool features: Gunite, Heated, In Ground, Lighting, Salt Water, Screen Enclosure
- Fencing: Fenced,Masonry,Vinyl
- Has view: Yes
- View description: Pool
Lot
- Size: 9,617 Square Feet
- Features: Corner Lot, City Lot, Landscaped, Level, Near Marina, Private, Sidewalk
- Residential vegetation: Mature Landscaping, Trees/Landscaped
Details
- Additional structures: Outdoor Kitchen
- Parcel number: 2036090022
- Zoning: RSF2
- Special conditions: None
Construction
Type & style
- Home type: SingleFamily
- Property subtype: Single Family Residence
Materials
- Brick, Concrete, HardiPlank Type, Stucco
- Foundation: Slab, Stem Wall
- Roof: Tile
Condition
- Completed
- New construction: No
- Year built: 2014
Details
- Builder name: Todd Johnston Homes
Utilities & green energy
- Sewer: Public Sewer
- Water: Public
- Utilities for property: BB/HS Internet Available, Cable Available, Electricity Connected, Natural Gas Connected, Public
Community & HOA
Community
- Security: Security System
- Pet fee: $0 monthly
- Subdivision: AVONDALE REP
HOA
- Has HOA: No
Location
- Region: Sarasota
Financial & listing details
- Price per square foot: $641/sqft
- Tax assessed value: $2,216,800
- Annual tax amount: $18,628
- Date on market: 10/1/2025
- Cumulative days on market: 98 days
- Ownership: Fee Simple
- Total actual rent: 0
- Electric utility on property: Yes
- Road surface type: Paved
Price history
| Date | Event | Price |
|---|---|---|
| 2/17/2026 | Sold | $2,400,000-2%$641/sqft |
Source:  Stellar MLS #A4666444 Report a problem Stellar MLS #A4666444 Report a problem | ||
| 1/18/2026 | Pending sale | $2,448,000$654/sqft |
Source: Stellar MLS #A4666444 Report a problem | ||
| 12/22/2025 | Price change | $2,448,000-2%$654/sqft |
Source: Stellar MLS #A4666444 Report a problem | ||
| 10/20/2025 | Listed for sale | $2,498,000$667/sqft |
Source: Stellar MLS #A4666444 Report a problem | ||
| 10/10/2025 | Pending sale | $2,498,000$667/sqft |
Source: Stellar MLS #A4666444 Report a problem | ||
| 10/1/2025 | Listed for sale | $2,498,000-7.3%$667/sqft |
Source: Stellar MLS #A4666444 Report a problem | ||
| 7/25/2025 | Listing removed | $2,695,000$720/sqft |
Source: Stellar MLS #A4634563 Report a problem | ||
| 5/15/2025 | Price change | $2,695,000-5.3%$720/sqft |
Source: Stellar MLS #A4634563 Report a problem | ||
| 4/10/2025 | Price change | $2,845,000-1.7%$760/sqft |
Source: Stellar MLS #A4634563 Report a problem | ||
| 3/17/2025 | Price change | $2,895,000-3.3%$773/sqft |
Source: Stellar MLS #A4634563 Report a problem | ||
| 2/26/2025 | Price change | $2,995,000-4.9%$800/sqft |
Source: Stellar MLS #A4634563 Report a problem | ||
| 2/17/2025 | Price change | $3,150,000-3.1%$842/sqft |
Source: Stellar MLS #A4634563 Report a problem | ||
| 1/7/2025 | Listed for sale | $3,250,000+118.9%$868/sqft |
Source: Stellar MLS #A4634563 Report a problem | ||
| 7/31/2018 | Sold | $1,485,000-4.1%$397/sqft |
Source: Public Record Report a problem | ||
| 6/28/2018 | Pending sale | $1,549,000$414/sqft |
Source: Premier Sotheby's International Realty #A4196788 Report a problem | ||
| 5/2/2018 | Price change | $1,549,000-2.9%$414/sqft |
Source: Premier Sotheby's International Realty #A4196788 Report a problem | ||
| 2/7/2018 | Price change | $1,595,000-4.8%$426/sqft |
Source: Premier Sotheby's International R #A4196788 Report a problem | ||
| 1/3/2018 | Price change | $1,675,000-5.7%$448/sqft |
Source: Premier Sotheby's International Realty #A4196788 Report a problem | ||
| 9/25/2017 | Listed for sale | $1,775,900+22.5%$474/sqft |
Source: PREMIER SOTHEBYS INTL REALTY #A4196788 Report a problem | ||
| 7/17/2014 | Sold | $1,450,000-3%$387/sqft |
Source: Public Record Report a problem | ||
| 2/27/2014 | Price change | $1,495,000+7.2%$399/sqft |
Source: Signature Sotheby's International Realty #A3971740 Report a problem | ||
| 6/25/2013 | Price change | $1,395,000+8.1%$373/sqft |
Source: Premier Sotheby's International Realty #A3971740 Report a problem | ||
| 1/17/2013 | Listed for sale | $1,290,000+369.1%$345/sqft |
Source: Signature Sotheby's International Realty #A3971740 Report a problem | ||
| 8/6/2012 | Sold | $275,000-26.9%$73/sqft |
Source: Public Record Report a problem | ||
| 6/2/2010 | Listing removed | $375,999$100/sqft |
Source: NRT Florida #A3897656 Report a problem | ||
| 12/4/2009 | Price change | $375,999-6%$100/sqft |
Source: NRT Florida #A3897656 Report a problem | ||
| 6/7/2009 | Listed for sale | $400,000+43.9%$107/sqft |
Source: NRT Florida #A3897656 Report a problem | ||
| 2/22/2001 | Sold | $278,000+141.7%$74/sqft |
Source: Public Record Report a problem | ||
| 11/16/1993 | Sold | $115,000$31/sqft |
Source: Public Record Report a problem | ||
Public tax history
| Year | Property taxes | Tax assessment |
|---|---|---|
| 2025 | $33,703 +80.9% | $2,216,800 +75.3% |
| 2024 | $18,628 +2.7% | $1,264,367 +3% |
| 2023 | $18,130 +2.4% | $1,227,541 +3% |
| 2022 | $17,706 -0.3% | $1,191,787 +3% |
| 2021 | $17,751 -1.2% | $1,157,075 +1.4% |
| 2020 | $17,964 +2.9% | $1,141,100 +2.7% |
| 2019 | $17,449 | $1,111,600 +9.7% |
| 2018 | $17,449 +9.5% | $1,013,074 +2.1% |
| 2017 | $15,931 -0.1% | $992,237 -11.3% |
| 2016 | $15,943 | $1,118,100 +8.5% |
| 2015 | $15,943 +294.8% | $1,030,400 +465.2% |
| 2014 | $4,038 +27.8% | $182,300 |
| 2013 | $3,160 +19.3% | $182,300 +17% |
| 2012 | $2,648 +2.2% | $155,800 +0.8% |
| 2011 | $2,591 -36.9% | $154,500 -36.2% |
| 2010 | $4,104 -38.9% | $242,100 -19.4% |
| 2009 | $6,719 | $300,400 -26.4% |
| 2008 | $6,719 -16.7% | $408,100 -16.7% |
| 2007 | $8,070 | $490,000 -8.1% |
| 2006 | -- | $532,900 +33.7% |
| 2005 | -- | $398,700 +32.3% |
| 2004 | $5,645 +11.4% | $301,400 +16.1% |
| 2003 | $5,066 +13.4% | $259,600 +14.6% |
| 2002 | $4,468 +267.3% | $226,500 +200.3% |
| 2001 | $1,216 +5.7% | $75,436 +3% |
| 2000 | $1,151 | $73,239 |
Find assessor info on the county website
Neighborhood: Avondale
Nearby homes
- $9,0003 bd4 ba2.6k sqft1843 Lincoln Dr, Sarasota, FL 34236For Rent
- $1,479,5004 bd4 ba3.5k sqft963 Osprey Av S S, Sarasota, FL 34236Off Market
- $2,595,0003 bd3 ba4.2k sqft1798 Lincoln Park Cir, Sarasota, FL 34236For Sale

- $5,425,0004 bd5 ba3.9k sqft1821 Lincoln Dr, Sarasota, FL 34236New Construction
- $1,725,0000.257 Acres1821 Lincoln Dr #3, Sarasota, FL 34236Sold
- $3,519,7004 bd4 ba3.4k sqft1835 Lincoln Dr, Sarasota, FL 34236Off Market
- $1,880,0004 bd4 ba3.5k sqft963 Osprey Ave, Sarasota, FL 34236Off Market
- $---- bd-- ba-- sqft963 S Osprey Ave, Sarasota, FL 34236Off Market
Nearby schools
GreatSchools rating
- 10/10Southside Elementary SchoolGrades: K-5Distance: 1.2 mi
- 6/10Brookside Middle SchoolGrades: 6-8Distance: 1.8 mi
- 5/10Sarasota High SchoolGrades: 9-12Distance: 0.4 mi
Schools provided by the listing agent
- Elementary: Southside Elementary
- Middle: Brookside Middle
- High: Sarasota High
Source: Stellar MLS. This data may not be complete. We recommend contacting the local school district to confirm school assignments for this home.
Get a cash offer in 3 minutes
Find out how much your home could sell for in as little as 3 minutes with a no-obligation cash offer.
Estimated market value
$2,375,100
Get a cash offer in 3 minutes
Find out how much your home could sell for in as little as 3 minutes with a no-obligation cash offer.
Estimated market value
$2,375,100
- Florida
- Sarasota County
- Sarasota
- 34236
- Avondale
- 1810 LINCOLN DRIVE
Nearby cities
Nearby neighborhoods
Nearby zip codes
Other Sarasota Topics
