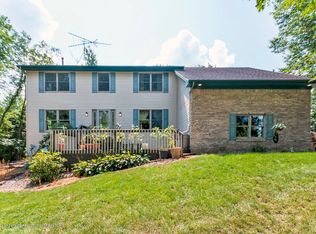
Tucked away on 1.4 peaceful acres, this inviting Williamston bi-level offers privacy, space, and beautiful natural surroundings. A long, tree-lined driveway sets the tone as you arrive at the home, giving the property a secluded, “hidden retreat” feel while still being close to town and schools. The main level features an open, comfortable layout with a spacious living area anchored by a two-sided fireplace—perfect for cozy evenings or entertaining. A second flex-space sits on the other side of the fireplace, offering options for a home office, sitting room, den, or potential 4th bedroom. The kitchen is warm and welcoming with hardwood flooring, granite counters, an island with seating, gas range, pantry, and plenty of cabinet space. An oversized bay window in the dining area frames a gorgeous view of the property’s wooded backdrop and brings in wonderful natural light. The lower level includes two generously sized bedrooms connected by a full bathroom with dual sinks. You’ll also find a large family/rec room and a dedicated laundry area with exceptional storage—something this home has no shortage of! All bedrooms feature great closet space, and both the house and the attached 2-car garage offer multiple storage options throughout. Step outside onto the expansive deck overlooking the private yard—ideal for summer gatherings, quiet mornings, or simply enjoying the peaceful setting. Additional highlights include a high-efficiency furnace and AC, well and septic for low utility costs, and Williamston Schools with low Wheatfield Township taxes. A beautifully maintained home surrounded by nature—move-in ready and easy to love. Curtains and stainless steel refrigerator in the garage are excluded from sale. The price of eggs may no longer be a problem, as Chickens can stay if buyer is interested.
Sold for $330,000
Zillow last checked:
Listing updated:
Bought with:
Seirra Renee Lotre, 6501432954
RE/MAX Real Estate Professionals Dewitt
Source: Realcomp II,MLS#: 20251056962
Price history
| Date | Event | Price |
|---|---|---|
| 1/15/2026 | Sold | $330,000-2.9%$123/sqft |
Source:  Realcomp II #20251056962 Report a problem Realcomp II #20251056962 Report a problem | ||
| 12/29/2025 | Pending sale | $340,000$127/sqft |
Source: Realcomp II #20251056962 Report a problem | ||
| 12/6/2025 | Listed for sale | $340,000+16.4%$127/sqft |
Source: Realcomp II #20251056962 Report a problem | ||
| 11/27/2023 | Sold | $292,000+4.5%$109/sqft |
Source:  Greater Lansing AOR #276810 Report a problem Greater Lansing AOR #276810 Report a problem | ||
| 10/27/2023 | Contingent | $279,500$104/sqft |
Source: Greater Lansing AOR #276810 Report a problem | ||
| 10/20/2023 | Listed for sale | $279,500$104/sqft |
Source: Greater Lansing AOR #276810 Report a problem | ||
Get a cash offer in 3 minutes
Find out how much your home could sell for in as little as 3 minutes with a no-obligation cash offer.
Estimated market value
$337,700
