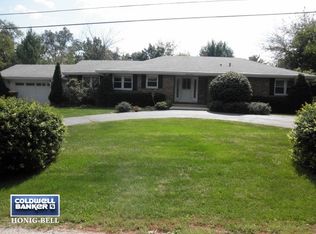
Flexible floor plan with space to live, work, relax & entertain! This 3-bedroom, 2.1 bath home features everything on the main level, with a finished lower level to offer even more versatility. An open-concept living, kitchen & dining layout, generous storage, wood cabinetry, granite countertops, under-cabinet lighting & custom peninsula. A split-bedroom design provides added privacy, with the primary suite separated from the secondary bedrooms. Enjoy seamless indoor-outdoor living from the dining area to the elevated composite deck & backyard. The finished lower level provides even more living space in the family room, with laundry room, half bath & direct access to a heated 2-car garage, providing excellent options for a home office, recreation room, guest space or additional living area. The brand-new composite front porch, plank-style flooring on the main level, oversized driveway, mature trees & abundant parking complete this versatile, multifunctional home in a golf-cart-friendly community in the highly desired Prairie Grove & Prairie Ridge school districts. Close to many shopping, dining, entertainment venues, as well as Fox River recreation & commuter transportation. No HS contingency please.
New
$364,900
1810 Louise St, Crystal Lake, IL 60014
3beds
1,900sqft
Single Family Residence
Built in 1988
10,018 Square Feet Lot
$-- Zestimate®
$192/sqft
$-- HOA
What's special
Half bathSplit-bedroom designMature treesSeamless indoor-outdoor livingCustom peninsulaFlexible floor planAbundant parking
- 1 day
- 556
- 39
Zillow last checked:
Listing updated:
Listed by:
Emily Ruhnke 815-690-4738,
RE/MAX Plaza
Source: MRED as distributed by MLS GRID,MLS#: 12748152
Facts & features
Interior
Bedrooms & bathrooms
- Bedrooms: 3
- Bathrooms: 3
- Full bathrooms: 2
- 1/2 bathrooms: 1
Rooms
- Room types: No additional rooms
Primary bedroom
- Features: Flooring (Laminate), Bathroom (Full)
- Level: Main
- Area: 154 Square Feet
- Dimensions: 14X11
Bedroom 2
- Features: Flooring (Laminate)
- Level: Main
- Area: 156 Square Feet
- Dimensions: 13X12
Bedroom 3
- Features: Flooring (Laminate)
- Level: Main
- Area: 100 Square Feet
- Dimensions: 10X10
Dining room
- Features: Flooring (Laminate)
- Level: Main
- Dimensions: COMBO
Family room
- Features: Flooring (Ceramic Tile)
- Level: Lower
- Area: 432 Square Feet
- Dimensions: 24X18
Kitchen
- Features: Kitchen (Eating Area-Breakfast Bar, Eating Area-Table Space, Island, Pantry-Closet, Custom Cabinetry, Granite Counters), Flooring (Laminate)
- Level: Main
- Area: 209 Square Feet
- Dimensions: 19X11
Laundry
- Features: Flooring (Ceramic Tile)
- Level: Lower
- Area: 70 Square Feet
- Dimensions: 7X10
Living room
- Features: Flooring (Laminate)
- Level: Main
- Area: 209 Square Feet
- Dimensions: 19X11
Heating
- Natural Gas, Forced Air
Cooling
- Central Air
Appliances
- Included: Microwave, Dishwasher, Refrigerator, Washer, Dryer, Disposal, Stainless Steel Appliance(s), Cooktop, Oven, Water Softener Owned, Gas Cooktop, Humidifier, Gas Water Heater
Features
- Vaulted Ceiling(s), 1st Floor Bedroom, 1st Floor Full Bath
- Flooring: Hardwood
- Windows: Skylight(s)
- Basement: Finished,Exterior Entry,Partial,Walk-Out Access
Interior area
- Total structure area: 1,900
- Total interior livable area: 1,900 sqft
Video & virtual tour
Property
Parking
- Total spaces: 2
- Parking features: Asphalt, Garage Door Opener, Heated Garage, Yes, Garage Owned, Attached, Garage
- Attached garage spaces: 2
- Has uncovered spaces: Yes
Accessibility
- Accessibility features: No Disability Access
Features
- Patio & porch: Deck
- Fencing: Invisible
Lot
- Size: 10,018 Square Feet
- Dimensions: 80X127
- Features: Mature Trees
Details
- Additional structures: Shed(s)
- Parcel number: 1530177014
- Special conditions: None
- Other equipment: Water-Softener Owned, TV-Cable, TV-Dish, Ceiling Fan(s), Sump Pump
Construction
Type & style
- Home type: SingleFamily
- Property subtype: Single Family Residence
Materials
- Vinyl Siding
- Foundation: Concrete Perimeter
- Roof: Asphalt
Condition
- New construction: No
- Year built: 1988
Details
- Builder model: Raised Ranch
Utilities & green energy
- Electric: Circuit Breakers
- Sewer: Septic Tank
- Water: Well
Community & HOA
Community
- Features: Street Lights, Street Paved
- Security: Carbon Monoxide Detector(s)
- Subdivision: Bayview Beach
HOA
- Services included: None
Location
- Region: Crystal Lake
Financial & listing details
- Price per square foot: $192/sqft
- Tax assessed value: $292,647
- Annual tax amount: $6,970
- Date on market: 9/2/2026
- Ownership: Fee Simple
Estimated market value
Not available
Estimated sales range
Not available
Not available
Price history
| Date | Event | Price |
|---|---|---|
| 9/2/2026 | Listed for sale | $364,900+71.3%$192/sqft |
Source: | ||
| 5/15/2017 | Sold | $213,000-3.1%$112/sqft |
Source: | ||
| 4/4/2017 | Pending sale | $219,900$116/sqft |
Source: Berkshire Hathaway HomeServices Starck Real Estate #09580146 Report a problem | ||
| 3/30/2017 | Listed for sale | $219,900+16.3%$116/sqft |
Source: Berkshire Hathaway HomeServices Starck Real Estate #09580146 Report a problem | ||
| 12/4/2009 | Sold | $189,000$99/sqft |
Source: | ||
| 10/14/2009 | Price change | $189,000-12.9%$99/sqft |
Source: CENTURY 21 Roberts and Andrews #07354380 Report a problem | ||
| 7/8/2009 | Price change | $217,000-4.4%$114/sqft |
Source: CENTURY 21 Roberts and Andrews #07354380 Report a problem | ||
| 6/19/2009 | Price change | $227,000-5.4%$119/sqft |
Source: CENTURY 21 Roberts and Andrews #07354380 Report a problem | ||
| 5/16/2009 | Price change | $239,900-2.9%$126/sqft |
Source: CENTURY 21 Roberts and Andrews #07354380 Report a problem | ||
| 4/30/2009 | Listed for sale | $247,000+86.4%$130/sqft |
Source: CENTURY 21 Roberts and Andrews #07354380 Report a problem | ||
| 12/1/1997 | Sold | $132,500$70/sqft |
Source: Public Record Report a problem | ||
Public tax history
| Year | Property taxes | Tax assessment |
|---|---|---|
| 2025 | $6,970 +4.7% | $97,549 +9.5% |
| 2024 | $6,656 +1.8% | $89,094 +11.5% |
| 2023 | $6,536 +28.4% | $79,898 +32.2% |
| 2022 | $5,092 -8% | $60,444 -6.6% |
| 2021 | $5,534 +1.6% | $64,697 +3.1% |
| 2020 | $5,447 | $62,757 +5.2% |
| 2019 | -- | $59,666 +6.5% |
| 2018 | $4,990 +2.4% | $56,045 +4.4% |
| 2017 | $4,873 +1.5% | $53,693 +4.8% |
| 2016 | $4,801 | $51,229 +5.1% |
| 2013 | $4,801 | $48,755 -11.5% |
| 2011 | -- | $55,067 -7.2% |
| 2010 | -- | $59,327 -5.6% |
| 2009 | -- | $62,821 |
| 2008 | -- | $62,821 +7.7% |
| 2006 | -- | $58,317 +4.7% |
| 2005 | $3,726 +4.1% | $55,694 +6.3% |
| 2004 | $3,578 +4.2% | $52,383 +6.2% |
| 2003 | $3,434 +10.1% | $49,348 +9.7% |
| 2002 | $3,118 +6% | $44,994 +3.9% |
| 2001 | $2,941 +12.1% | $43,293 +4.4% |
| 2000 | $2,625 | $41,460 |
Find assessor info on the county website
Monthly payment
Est. payment
Payment breakdown
Explore the cost of this home by adjusting the details. Changes won't be saved.Climate risks
Neighborhood: 60014
Nearby schools
Schools provided by the listing agent
- Elementary: Prairie Grove Elementary School
- Middle: Prairie Grove Junior High School
- High: Prairie Ridge High School
- District: 46
Source: MRED as distributed by MLS GRID. This data may not be complete. We recommend contacting the local school district to confirm school assignments for this home.