This exceptional Five bedroom, Four and one half bath brick colonial blends timeless design with modern versatility and waterfront charm. Privately situated on a quiet cove just off the mouth of the Chester River, the property offers a rare combination of space, functionality, and lifestyle appeal. Inside, the home features a thoughtfully designed layout ideal for both everyday living and entertaining. A main-level en-suite provides excellent flexibility for multi-generational living or private guest quarters, while an additional upper-level en-suite enhances comfort and convenience for visitors. The spacious primary suite serves as a true retreat, complemented by well-proportioned secondary bedrooms and multiple full baths. Refined living spaces include a formal dining room, a dedicated home office perfect for remote work, and an inviting screened porch overlooking the water—an ideal setting to relax and take in the tranquil views. The nearly fully finished basement expands your living options with generous space for recreation, hobbies, or a workshop. Recent upgrades—including a new roof and septic system—offering peace of mind, while the 2-zone HVAC system ensures efficient year-round comfort. Outdoors, enjoy the in-ground pool surrounded by a patio, perfect for entertaining or unwinding. Complete with a Two car garage and located in a highly desirable waterfront setting, this property presents a rare opportunity to own a versatile estate that balances luxury living and scenic beauty
Under contract
$2,850,000
1810 Love Point Rd, Stevensville, MD 21666
5beds
4,831sqft
Single Family Residence
Built in 1997
45.11 Acres Lot
$2,631,900 Zestimate®
$590/sqft
$-- HOA
What's special
- 85 days
- 260
- 6
Zillow last checked:
Listing updated:
Listed by:
Adam Light 410-829-3127,
Monument Sotheby's International Realty (410) 525-5435,
Co-Listing Agent: Monika D Lynde 703-789-2600,
Monument Sotheby's International Realty
Source: Bright MLS,MLS#: MDQA2017076
Facts & features
Interior
Bedrooms & bathrooms
- Bedrooms: 5
- Bathrooms: 5
- Full bathrooms: 4
- 1/2 bathrooms: 1
- Main level bathrooms: 2
- Main level bedrooms: 1
Basement
- Area: 931
Heating
- Forced Air, Heat Pump, Electric, Propane
Cooling
- Zoned, Central Air, Electric
Appliances
- Included: Water Treat System, Water Heater
- Laundry: Upper Level
Features
- Additional Stairway, Attic, Bathroom - Tub Shower, Breakfast Area, Ceiling Fan(s), Combination Kitchen/Living, Dining Area, Entry Level Bedroom, Family Room Off Kitchen, Floor Plan - Traditional, Kitchen - Gourmet, Primary Bath(s), Primary Bedroom - Bay Front, Soaking Tub, Kitchen Island, Pantry, Walk-In Closet(s), 2 Story Ceilings, Tray Ceiling(s)
- Flooring: Carpet, Hardwood, Wood
- Doors: Sliding Glass
- Windows: Skylight(s), Transom
- Basement: Improved,Interior Entry,Exterior Entry,Partially Finished,Other,Workshop
- Number of fireplaces: 1
- Fireplace features: Gas/Propane
Interior area
- Total structure area: 4,831
- Total interior livable area: 4,831 sqft
- Finished area above ground: 3,900
- Finished area below ground: 931
Video & virtual tour
Property
Parking
- Total spaces: 2
- Parking features: Garage Faces Side, Garage Door Opener, Asphalt, Driveway, Private, Shared Driveway, Attached
- Attached garage spaces: 2
- Has uncovered spaces: Yes
- Details: Garage Sqft: 660
Accessibility
- Accessibility features: Accessible Entrance
Features
- Levels: Two
- Stories: 2
- Patio & porch: Patio, Porch, Screened
- Exterior features: Extensive Hardscape
- Has private pool: Yes
- Pool features: In Ground, Private
- Has view: Yes
- View description: Bay, Panoramic, River, Water
- Has water view: Yes
- Water view: Bay,River,Water
- Waterfront features: Rip-Rap, Bayfront, Boat - Powered, Canoe/Kayak, Fishing Allowed, Personal Watercraft (PWC), Private Access, Swimming Allowed, Waterski/Wakeboard, River
- Body of water: Chester River
- Frontage length: Water Frontage Ft: 1050
Lot
- Size: 45.11 Acres
- Features: Backs to Trees, Fishing Available, Front Yard, Hunting Available, Wooded, Private, Rear Yard, Rip-Rapped, Rural, Secluded, Tidal Wetland, Level, Marshy
Details
- Additional structures: Above Grade, Below Grade
- Parcel number: 1804106520
- Zoning: CS
- Special conditions: Standard
Construction
Type & style
- Home type: SingleFamily
- Architectural style: Colonial
- Property subtype: Single Family Residence
Materials
- Brick
- Foundation: Block
- Roof: Architectural Shingle
Condition
- New construction: No
- Year built: 1997
Utilities & green energy
- Sewer: Septic Exists
- Water: Well
Community & HOA
Community
- Subdivision: Love Point
HOA
- Has HOA: No
Location
- Region: Stevensville
Financial & listing details
- Price per square foot: $590/sqft
- Tax assessed value: $1,504,100
- Annual tax amount: $13,385
- Date on market: 6/19/2026
- Listing agreement: Exclusive Right To Sell
- Ownership: Fee Simple
Estimated market value
$2,631,900
$2.50M - $2.76M
$6,670/mo
Price history
| Date | Event | Price |
|---|---|---|
| 8/18/2026 | Contingent | $2,850,000$590/sqft |
Source:  Bright MLS #MDQA2017986 Report a problem Bright MLS #MDQA2017986 Report a problem | ||
| 6/19/2026 | Listed for sale | $2,850,000+1627.3%$590/sqft |
Source: Bright MLS #MDQA2017076 Report a problem | ||
| 6/3/1996 | Sold | $165,000$34/sqft |
Source: Public Record Report a problem | ||
Public tax history
| Year | Property taxes | Tax assessment |
|---|---|---|
| 2025 | $13,445 +6.7% | $1,420,867 +6.2% |
| 2024 | $12,601 +6.6% | $1,337,633 +6.6% |
| 2023 | $11,816 +1% | $1,254,400 |
| 2022 | $11,702 -0.8% | $1,254,400 +2% |
| 2021 | $11,798 +1% | $1,230,067 +1% |
| 2020 | $11,681 +3% | $1,217,900 |
| 2019 | $11,345 +3.1% | $1,217,900 +6.1% |
| 2018 | $11,008 +2.6% | $1,147,767 +3.2% |
| 2017 | $10,731 +244.3% | $1,112,700 |
| 2016 | $3,116 | $1,112,700 |
| 2015 | $3,116 | $1,112,700 -6.4% |
| 2014 | $3,116 | $1,188,600 |
| 2013 | -- | $1,188,600 |
| 2012 | -- | $1,188,600 -1% |
| 2011 | -- | $1,200,150 +2.8% |
| 2010 | -- | $1,167,340 +2.9% |
| 2009 | -- | $1,134,530 +3% |
| 2008 | -- | $1,101,720 +23.9% |
| 2007 | -- | $889,440 +31.3% |
| 2006 | -- | $677,160 +45.7% |
| 2005 | -- | $464,880 +6.5% |
| 2004 | -- | $436,386 +7% |
| 2003 | -- | $407,893 +7.5% |
| 2002 | -- | $379,400 +0.5% |
| 2001 | -- | $377,680 |
Find assessor info on the county website
Monthly payment
Est. payment
Payment breakdown
Explore the cost of this home by adjusting the details. Changes won't be saved.Climate risks
Neighborhood: 21666
Nearby schools
Schools provided by the listing agent
- District: Queen Anne's County Public Schools
Source: Bright MLS. This data may not be complete. We recommend contacting the local school district to confirm school assignments for this home.
- $1,972,400-- bd3 ba6.4k sqft1920 Love Point Rd, Stevensville, MD 21666Off Market
- $1,942,4005 bd4 ba4.2k sqft1930 Love Point Rd, Stevensville, MD 21666Off Market

- $607,200-- bd2 ba1.7k sqft171 Sweetbriar Ln, Stevensville, MD 21666Off Market
- $916,0004 bd3 ba1.8k sqft1702 Love Point Rd, Stevensville, MD 21666Off Market
Similar homes
- $2,999,9005 bd5 ba5.2k sqft1486 Downham Market, Annapolis, MD 21401For Sale

 MLS ID #MDAA2152082, Wendy Oliver, Coldwell Banker Realty. Bright MLS
 - $2,750,0004 bd3 ba6.3k sqft7543 Bozman Neavitt Rd, Bozman, MD 21612For Sale
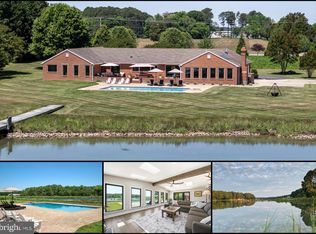 MLS ID #MDTA2014086, Kimberly Crouch, Benson & Mangold, LLC. Bright MLS
 - $3,000,0005 bd2 ba5.5k sqft1979 Baltimore Annapolis Blvd, Annapolis, MD 21409For Sale
 MLS ID #MDAA2152854, Alison Wisnom, Coldwell Banker Realty. Bright MLS
 - $2,878,0005 bd8 ba6.1k sqft414 Bay Dr, Stevensville, MD 21666New Construction
 MLS ID #MDQA2018292, Caroline Nowell, Cummings & Co. Realtors. Bright MLS
 - $1,675,0003 bd4 ba4.4k sqft105 Night Heron Ct, Stevensville, MD 21666For SaleMLS ID #MDQA2018278, Penny Hope, Long & Foster Real Estate, Inc.. Bright MLS
- $2,695,0004 bd4 ba3.9k sqft507 1st St, Annapolis, MD 21403For SaleMLS ID #MDAA2156250, Brad Kappel, TTR Sotheby's International Realty. Bright MLS
- $1,450,0005 bd5 ba4.4k sqft109 Starboard Ct, Grasonville, MD 21638For SaleMLS ID #MDQA2018622, Creig Northrop, Northrop Realty. Bright MLS
- $2,990,0004 bd7 ba4.9k sqft121 Kilby Point, Queenstown, MD 21658For SaleMLS ID #MDQA2016278, Dee Dee McCracken, Coldwell Banker Realty. Bright MLS
- $2,685,0005 bd5 ba5k sqft3733 Thomas Point Rd, Annapolis, MD 21403For SaleMLS ID #MDAA2148158, Brad Kappel, TTR Sotheby's International Realty. Bright MLS
- $3,000,0004 bd3 ba2.8k sqft23820 Mount Pleasant Landing Cir, Saint Michaels, MD 21663For SaleMLS ID #MDTA2014828, Carrie Mock, Engel & Volkers Annapolis. Bright MLS
- $3,600,0005 bd5 ba6.5k sqft222 S River Clubhouse Rd, Harwood, MD 20776For SaleMLS ID #MDAA2155612, Sarah Lipkowitz, Northrop Realty. Bright MLS
- $1,699,0005 bd6 ba4.6k sqft1322 Windsor Ridge Ln, Annapolis, MD 21409For SaleMLS ID #MDAA2146492, Betty DuLaney, EXP Realty, LLC. Bright MLS
- $2,995,0003 bd5 ba3.8k sqft9338 Bantry Rd, Easton, MD 21601For SaleMLS ID #MDTA2014470, Tom Williams, TTR Sotheby's International Realty. Bright MLS
- $3,300,0005 bd5 ba3.6k sqft1552 Widows Mite Rd, Edgewater, MD 21037For SaleMLS ID #MDAA2148208, Kim O'Connor, Coldwell Banker Realty. Bright MLS
- $1,495,0005 bd5 ba3.7k sqft1603 Waters Ridge Ct, Annapolis, MD 21409For SaleMLS ID #MDAA2155724, Christina Palmer, Keller Williams Flagship. Bright MLS
- $2,495,0006 bd4 ba3.5k sqft631 Stillwater Rd, Gibson Island, MD 21056For SaleMLS ID #MDAA2151250, Merrie Louise Raynolds, TTR Sotheby's International Realty. Bright MLS
- $2,275,2504 bd4 ba3.4k sqft3956 Honeysuckle Dr, Edgewater, MD 21037For SaleMLS ID #MDAA2149796, Richard Curtis, Curtis Real Estate Company. Bright MLS
- $2,000,0004 bd3 ba4.4k sqft7909 Church Neck Rd, Saint Michaels, MD 21663For SaleMLS ID #MDTA2013238, Cheri Bruce- Phipps, TTR Sotheby's International Realty. Bright MLS
- $1,995,0004 bd4 ba4.5k sqft377 Hemsley Dr, Queenstown, MD 21658For SaleMLS ID #MDQA2016648, Brian Gearhart, Benson & Mangold, LLC. Bright MLS
- $2,950,0004 bd5 ba3.7k sqft238 King George St, Annapolis, MD 21401For SaleMLS ID #MDAA2147930, Wendy Oliver, Coldwell Banker Realty. Bright MLS
