SPACE, FLEXIBILITY & LOCATION! Come take a look at this charming 4-bedroom, 2-bath home with a 2-car garage in Eau Claire?s desirable East Hill neighborhood! With three levels of living space, this home offers the room, versatility, and comfortable spaces you've been looking for. Major updates since 2018 include windows throughout the house, the roof, and the furnace, offering valuable improvements and added peace of mind. The main floor features a spacious bedroom conveniently located right off the bathroom, along with another great bedroom that would make an ideal nursery, kids room, or home office. The kitchen is a great, usable space with an easy connection to the main-floor living room and dining room, making everyday living and entertaining convenient. The dining room offers even more versatility and could easily be enjoyed as a 4-season room, family dining space, cozy sitting area, or even a convenient mudroom. It's a flexible space that can adapt to whatever works best for you and your lifestyle. Upstairs, you'll find two generously sized bedrooms, both featuring great closet space and plenty of room to make them your own. The lower level offers even more space to fit your lifestyle. The large living area is perfect for gathering with family and friends, relaxing, working out, creating a playroom, or whatever suits your needs. You'll also find an additional bathroom and a well-designed, highly usable laundry room, adding convenience and functionality to this level. Step outside and enjoy beautifully maintained landscaping in both the front and back yards. The spacious backyard features a privacy fence and a large concrete patio, creating a wonderful outdoor retreat. This home has so much to offer! Come see all the possibilities, fall in love with the space, and make this wonderful Eau Claire home your own.
Pending
Price increase: $20.1K (8/14)
$340,000
1810 Lyndale Avenue, Eau Claire, WI 54701
4beds
1,794sqft
Single Family Residence
Built in 1949
7,753 Square Feet Lot
$341,100 Zestimate®
$190/sqft
$-- HOA
What's special
Spacious bedroom
- 27 days
- 875
- 55
Zillow last checked:
Listing updated:
Listed by:
Tristan Holtman 715-864-1952,
Chippewa Valley Real Estate, LLC
Source: WIREX MLS,MLS#: 1604078 Originating MLS: REALTORS Association of Northwestern WI
Originating MLS: REALTORS Association of Northwestern WIFacts & features
Interior
Bedrooms & bathrooms
- Bedrooms: 4
- Bathrooms: 2
- Full bathrooms: 2
- Main level bedrooms: 1
Primary bedroom
- Level: Upper
- Area: 140
- Dimensions: 10 x 14
Bedroom 2
- Level: Upper
- Area: 126
- Dimensions: 9 x 14
Bedroom 3
- Level: Main
- Area: 77
- Dimensions: 7 x 11
Dining room
- Level: Main
- Area: 121
- Dimensions: 11 x 11
Family room
- Level: Main
- Area: 180
- Dimensions: 9 x 20
Kitchen
- Level: Main
- Area: 110
- Dimensions: 10 x 11
Living room
- Level: Main
- Area: 224
- Dimensions: 14 x 16
Heating
- Natural Gas, Forced Air
Cooling
- Central Air
Appliances
- Included: Dishwasher, Dryer, Microwave, Range/Oven, Refrigerator, Washer
Features
- Windows: Some window coverings
- Basement: Full,Block
Interior area
- Total structure area: 1,794
- Total interior livable area: 1,794 sqft
- Finished area above ground: 1,294
- Finished area below ground: 500
Property
Parking
- Total spaces: 2
- Parking features: 2 Car, Attached
- Attached garage spaces: 2
Features
- Levels: One and One Half
- Stories: 1
Lot
- Size: 7,753 Square Feet
- Dimensions: 59 x 132 x
Details
- Parcel number: 1822122709214202144
- Zoning: Residential
Construction
Type & style
- Home type: SingleFamily
- Property subtype: Single Family Residence
Materials
- Aluminum/Steel
Condition
- 21+ Years
- New construction: No
- Year built: 1949
Utilities & green energy
- Electric: Circuit Breakers
- Sewer: Public Sewer
- Water: Public
Community & HOA
Location
- Region: Eau Claire
- Municipality: Eau Claire
Financial & listing details
- Price per square foot: $190/sqft
- Tax assessed value: $202,800
- Annual tax amount: $3,891
- Date on market: 8/11/2026
- Inclusions: Included:dishwasher, Included:dryer, Included:microwave, Included:oven/Range, Included:refrigerator, Included:washer, Included:window Coverings
- Exclusions: Excluded:sellers Personal
Estimated market value
$341,100
$324,000 - $358,000
$1,778/mo
Price history
| Date | Event | Price |
|---|---|---|
| 8/14/2026 | Pending sale | $340,000+6.3%$190/sqft |
Source:  WIREX MLS #1604078 Report a problem WIREX MLS #1604078 Report a problem | ||
| 8/11/2026 | Listed for sale | $319,900+52.3%$178/sqft |
Source: WIREX MLS #1604078 Report a problem | ||
| 8/11/2020 | Sold | $210,000+19.4%$117/sqft |
Source: Public Record Report a problem | ||
| 6/1/2018 | Sold | $175,900$98/sqft |
Source: Public Record Report a problem | ||
| 3/20/2018 | Listed for sale | $175,900+43.6%$98/sqft |
Source: RE/MAX Real Estate Group #1516915 Report a problem | ||
| 4/10/2006 | Sold | $122,500$68/sqft |
Source: Public Record Report a problem | ||
Public tax history
| Year | Property taxes | Tax assessment |
|---|---|---|
| 2023 | $4,007 +4% | $202,800 |
| 2022 | $3,853 +1.5% | $202,800 |
| 2021 | $3,798 +1.7% | $202,800 +17% |
| 2020 | $3,736 +14.3% | $173,400 |
| 2019 | $3,269 -8.3% | $173,400 +3.8% |
| 2018 | $3,566 | $167,100 |
| 2017 | $3,566 | $167,100 +34.9% |
| 2016 | -- | $123,900 |
| 2014 | -- | $123,900 |
| 2013 | -- | $123,900 -1.2% |
| 2012 | -- | $125,400 |
| 2011 | -- | $125,400 +6.4% |
| 2010 | -- | $117,900 -6.4% |
| 2009 | -- | $126,000 |
| 2008 | -- | $126,000 |
| 2007 | -- | $126,000 +8.6% |
| 2006 | -- | $116,000 |
| 2005 | -- | $116,000 |
| 2004 | -- | $116,000 +16% |
| 2003 | -- | $100,000 |
| 2002 | -- | $100,000 +22% |
| 2000 | -- | $82,000 |
Find assessor info on the county website
Monthly payment
Est. payment
Payment breakdown
Explore the cost of this home by adjusting the details. Changes won't be saved.Climate risks
Neighborhood: East Hill
Nearby schools
Schools provided by the listing agent
- District: Eau Claire
Source: WIREX MLS. This data may not be complete. We recommend contacting the local school district to confirm school assignments for this home.


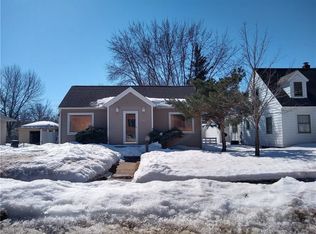
Similar homes
- $375,0004 bd3 ba2.5k sqft453 Summit Avenue, Eau Claire, WI 54701Active
 MLS ID #1604105, Greg Swoboda. WIREX MLS
 - $299,9004 bd2 ba1.7k sqft3305 Halsey Street, Eau Claire, WI 54701Active
 MLS ID #1603483, Stacy Sommers. WIREX MLS
 - $379,9003 bd2 ba2.1k sqft204 Gilbert Avenue, Eau Claire, WI 54701Active
 MLS ID #1603880, Robin Hall. WIREX MLS
 - $334,9003 bd2 ba2.2k sqft1470 Cummings Avenue, Eau Claire, WI 54701Active
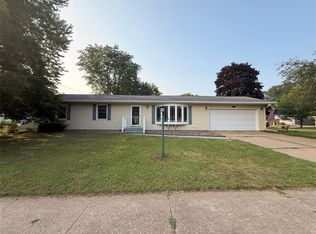 MLS ID #1603539, Jennifer Hagen. WIREX MLS
 - $300,0004 bd2 ba1.9k sqft2322 16th St, Eau Claire, WI 54703For Sale
 MLS ID #7119628, Kate Curran, WESTconsin Realty LLC. NorthstarMLS as distributed by MLS GRID
 - $305,0003 bd2 ba2k sqft2411 Lynn Ave, Altoona, WI 54720For SaleMLS ID #7115960, Knelly Dettinger, Keller Williams Premier Realty. NorthstarMLS as distributed by MLS GRID
