Welcome to your next home! This spacious two-story home, where a grand entry foyer and soaring ceilings greet you. The main level offers a formal dining area, a beautifully designed kitchen, and a generous living room perfect for gatherings. Upstairs, the expansive primary suite is a serene retreat, featuring a large bedroom, a spa-like bathroom, and a walk-in closet. Three additional bedrooms and a full bath complete the upper level. The finished basement adds even more flexibility, ideal for a movie room, gym, or playroom. Outside, a large patio and relaxing deck overlook a semi-private backyard framed by mature trees. Nestled in a quiet cul-de-sac, you have easy access to the Stone Spring corridor and are just minutes from Route 81, shopping, parks, and more. This home perfectly blends comfort, space, and convenience—ready for you to make it yours!
Accepting back-up offers
Price cut: $15K (6/12)
$484,900
1810 Manor Dr, Harrisonburg, VA 22801
4beds
2,993sqft
Single Family Residence
Built in 2012
0.39 Acres Lot
$482,600 Zestimate®
$162/sqft
$-- HOA
What's special
Large bedroomLarge patioSoaring ceilingsQuiet cul-de-sacRelaxing deckSpacious two-story homeFormal dining area
- 133 days
- 1,352
- 62
Zillow last checked:
Listing updated:
Listed by:
Carlos Olaechea 540-830-2508,
Hive Group Realty 540-614-4483
Source: CAAR,MLS#: 676266 Originating MLS: Harrisonburg-Rockingham Area Association of REALTORS
Originating MLS: Harrisonburg-Rockingham Area Association of REALTORSFacts & features
Interior
Bedrooms & bathrooms
- Bedrooms: 4
- Bathrooms: 4
- Full bathrooms: 2
- 1/2 bathrooms: 2
Heating
- Electric, Heat Pump
Cooling
- Central Air
Appliances
- Laundry: Washer Hookup, Dryer Hookup
Features
- Basement: Full,Finished,Heated,Interior Entry,Walk-Out Access
Interior area
- Total structure area: 3,393
- Total interior livable area: 2,993 sqft
- Finished area above ground: 2,002
- Finished area below ground: 991
Video & virtual tour
Property
Parking
- Total spaces: 2
- Parking features: Attached, Electricity, Garage Faces Front, Garage
- Attached garage spaces: 2
Features
- Levels: Two
- Stories: 2
Lot
- Size: 0.39 Acres
Details
- Parcel number: 093 F 11
- Zoning description: R-1 Single Family Residential
Construction
Type & style
- Home type: SingleFamily
- Property subtype: Single Family Residence
Materials
- Stick Built
- Foundation: Block
Condition
- New construction: No
- Year built: 2012
Utilities & green energy
- Sewer: Public Sewer
- Water: Public
- Utilities for property: Other
Community & HOA
Community
- Security: Surveillance System
- Subdivision: STONESPRING MANOR
HOA
- Has HOA: No
Location
- Region: Harrisonburg
Financial & listing details
- Price per square foot: $162/sqft
- Tax assessed value: $365,700
- Annual tax amount: $3,778
- Date on market: 4/24/2026
- Cumulative days on market: 134 days
Estimated market value
$482,600
$458,000 - $507,000
$2,707/mo
Price history
| Date | Event | Price |
|---|---|---|
| 6/12/2026 | Price change | $484,900-3%$162/sqft |
Source:  CAAR #676266 Report a problem CAAR #676266 Report a problem | ||
| 5/15/2026 | Price change | $499,900-2.9%$167/sqft |
Source: CAAR #676266 Report a problem | ||
| 4/24/2026 | Listed for sale | $514,900+90.7%$172/sqft |
Source: CAAR #676266 Report a problem | ||
| 5/29/2012 | Sold | $270,000$90/sqft |
Source: Public Record Report a problem | ||
Public tax history
| Year | Property taxes | Tax assessment |
|---|---|---|
| 2025 | -- | $365,700 +2.4% |
| 2024 | $3,608 +13.9% | $357,200 +8.2% |
| 2023 | $3,168 +17.1% | $330,000 +13.4% |
| 2022 | $2,705 +9.1% | $290,900 +5.6% |
| 2021 | $2,480 | $275,500 |
| 2020 | -- | $275,500 |
| 2019 | $2,369 +1.3% | $275,500 +0.1% |
| 2018 | $2,338 +20.5% | $275,100 +2% |
| 2017 | $1,941 | $269,600 |
| 2016 | $1,941 | $269,600 |
| 2015 | $1,941 | $269,600 |
| 2014 | -- | $269,600 -2.4% |
| 2012 | -- | $276,300 +347.1% |
| 2011 | -- | $61,800 -4.9% |
| 2010 | -- | $65,000 |
| 2009 | -- | $65,000 |
Find assessor info on the county website
Monthly payment
Est. payment
Payment breakdown
Explore the cost of this home by adjusting the details. Changes won't be saved.Climate risks
Neighborhood: 22801
Nearby schools
Schools provided by the listing agent
- Elementary: Stone Spring
- Middle: Skyline
- High: Rocktown
Source: CAAR. This data may not be complete. We recommend contacting the local school district to confirm school assignments for this home.
Similar homes
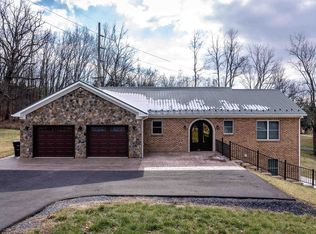
- $460,0003 bd2 ba1.8k sqft1222 Woodcrest Cir, Harrisonburg, VA 22801For Sale
 MLS ID #VAHC2000662, Brant Suter, Nest Realty Harrisonburg. Bright MLS
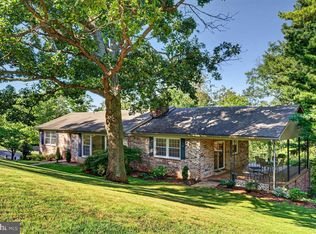
 - $435,0005 bd3 ba2.5k sqft1615 Central Ave, Harrisonburg, VA 22801For Sale
 MLS ID #681032, Scott Rogers, Funkhouser Real Estate Group. CAAR
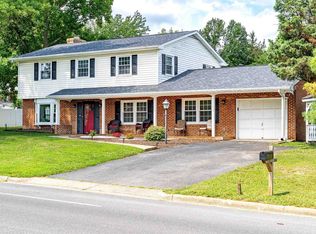
 - $474,9004 bd4 ba2.6k sqft327 Blue Stone Hills Dr, Harrisonburg, VA 22801For Sale
 MLS ID #VAHC2000630, Nina Zotov, Nest Realty Harrisonburg. Bright MLS
 - $569,0005 bd3 ba2.9k sqft2605 Rising Rock Ct, Harrisonburg, VA 22802For Sale
 MLS ID #11964262, Jeffrey Robb, Lee & Associates. My State MLS
 - $469,5004 bd4 ba2.8k sqft321 Blue Stone Hills Dr, Harrisonburg, VA 22801For SaleMLS ID #676629, Craig Anders, Cottonwood Commercial LLC. CAAR
- $429,0004 bd3 ba2.7k sqft620 Grommet Dr, Rockingham, VA 22801For SaleMLS ID #675369, Kim Robb, RE/MAX Performance Realty. CAAR
- $439,9005 bd3 ba2.2k sqft550 Grommet Dr, Rockingham, VA 22801For SaleMLS ID #678955, Trevor Crider, Real Broker LLC. CAAR
- $529,0003 bd2 ba2.1k sqft1039 Stuart St, Harrisonburg, VA 22802For SaleMLS ID #VAHC2000656, Irene Trivoulides, Samson Properties. Bright MLS
- $649,9004 bd3 ba3.3k sqft3015 Nutmeg Ct, Harrisonburg, VA 22801For SaleMLS ID #679377, Pete Hill, Funkhouser Real Estate Group. CAAR
- $565,0005 bd3 ba2.2k sqft4634 Shen Lake Dr, Rockingham, VA 22801For SaleMLS ID #VARO2002822, Brant Suter, Nest Realty Harrisonburg. Bright MLS
- $639,9004 bd3 ba2.9k sqft1569 Massanetta Springs Rd, Harrisonburg, VA 22801For SaleMLS ID #677009, Michael Wenger, Old Dominion Realty Inc. CAAR
- $715,9004 bd4 ba3.5k sqft3945 Traveler Rd, Rockingham, VA 22801For SaleMLS ID #671312, Chris Monahan, Funkhouser Real Estate Group. CAAR
- $550,0004 bd2 ba2.4k sqft2061 Cecil Wampler Rd, Mount Crawford, VA 22841For SaleMLS ID #675649, KRISTY ACORD, FREEDOM REALTY GROUP LLC. CAAR
- $550,0004 bd3 ba2.2k sqft6055 Whippoorwill Ln, Rockingham, VA 22802For SaleMLS ID #681140, Linda Goodson, Old Dominion Realty Inc. CAAR
- $299,0003 bd2 ba1.6k sqft29 Port Republic Rd, Harrisonburg, VA 22801For SaleMLS ID #VAHC2000622, Brian Ratliff, Old Dominion Realty. Bright MLS
- $699,9005 bd4 ba4.4k sqft855 Wild Cherry Ln, Harrisonburg, VA 22801For SaleMLS ID #VARO2003078, Chris Rooker, Nest Realty Harrisonburg. Bright MLS
- $459,5004 bd3 ba2k sqft536 Three Leagues Rd, McGaheysville, VA 22840For SaleMLS ID #678006, Scott Rogers, Funkhouser Real Estate Group. CAAR
- $579,9004 bd4 ba3.5k sqft3986 Dixie Ridge Run Rd, Penn Laird, VA 22846For SaleMLS ID #679266, Kozhin Ahmad, Real Broker LLC. CAAR
- $357,7503 bd4 ba1.9k sqft747 Zephyr Dr, Rockingham, VA 22801New ConstructionMLS ID #681549, Chris Horst, Funkhouser Real Estate Group. CAAR
- $489,5003 bd4 ba2.6k sqft242 Kensington Dr, Elkton, VA 22827For SaleMLS ID #679695, Scott Rogers, Funkhouser Real Estate Group. CAAR
