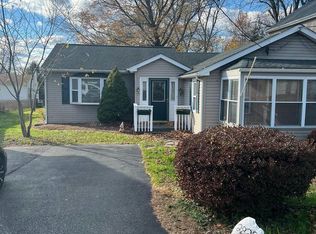
Welcome to 1810 McCay Avenue, a charming and beautifully updated home in Upper Chichester Township that blends classic character with modern, move-in-ready comfort. From the inviting full-width covered front porch to the bright, open interior, this one simply feels like home. Step inside to gleaming bamboo hardwood floors, fresh neutral paint, and an easy, flowing floor plan filled with natural light. The spacious living room opens to a warm and welcoming layout, complete with a distinctive stepped design and a graceful staircase that adds character. A first-floor office offers the perfect work-from-home space, guest area, or flex room to suit your needs. At the heart of the home is a stunning newly renovated eat-in kitchen, featuring crisp white shaker cabinetry, brand new stainless steel appliances, stylish tile backsplash, generous counter space, and room for a full dining table. Whether you are hosting friends or enjoying a quiet morning coffee, this kitchen delivers style and function in equal measure. Upstairs you will find three comfortable bedrooms, including a primary suite with a walk-in closet. Two full bathrooms have been tastefully refreshed with modern vanities, fixtures, and flooring. A dedicated laundry area adds everyday convenience. Downstairs, a full unfinished basement provides excellent storage and endless potential to finish and expand your living space. Central air and natural gas forced-air heat keep the home comfortable year round. Outside is where this property truly shines. A huge rear deck overlooks a large, level, fenced backyard, offering the perfect setting for entertaining, gardening, play, or simply relaxing. A huge backyard and a long blacktop driveway provide convenient storage and ample off-street parking. Comfortable, updated, and completely turnkey, 1810 McCay Avenue is ready for its next owner. Do not miss this one. Approximately 1,502 square feet on a 0.17 acre lot. Three bedrooms, two full baths and a possible first floor office. This is the one.
Sold for $315,000
Zillow last checked:
Listing updated:
Bought with:
Michael Donlan, rs359426
Coldwell Banker Realty
Source: Bright MLS,MLS#: PADE2121206
Price history
| Date | Event | Price |
|---|---|---|
| 9/25/2026 | Sold | $315,000-3.1%$210/sqft |
Source:  Bright MLS #PADE2121206 Report a problem Bright MLS #PADE2121206 Report a problem | ||
| 9/8/2026 | Contingent | $325,000$216/sqft |
Source: Bright MLS #PADE2121206 Report a problem | ||
| 8/5/2026 | Listed for sale | $325,000+104.4%$216/sqft |
Source: Bright MLS #PADE2121206 Report a problem | ||
| 9/10/2014 | Listing removed | $1,450$1/sqft |
Source: Coldwell Banker Preferred - Media Office #6446386 Report a problem | ||
| 9/4/2014 | Listed for rent | $1,450$1/sqft |
Source: Coldwell Banker Preferred - Media Office #6446386 Report a problem | ||
| 9/4/2014 | Listing removed | $159,000$106/sqft |
Source: Berkshire Hathaway HomeServices Fox & Roach, Realtors #6349346 Report a problem | ||
| 7/3/2014 | Price change | $159,000-6.5%$106/sqft |
Source: Berkshire Hathaway HomeServices Fox & Roach, Realtors #6349346 Report a problem | ||
| 3/11/2014 | Listed for sale | $170,000-5.6%$113/sqft |
Source: BHHS Fox & Roach-Media #6349346 Report a problem | ||
| 8/22/2013 | Listed for sale | $180,000+69.8%$120/sqft |
Source: Prudential Fox and Roach #6266942 Report a problem | ||
| 6/6/2011 | Sold | $106,000-11.6%$71/sqft |
Source: Public Record Report a problem | ||
| 4/2/2011 | Price change | $119,900-31.5%$80/sqft |
Source: CENTURY 21 All-Elite, Inc. #5816530 Report a problem | ||
| 3/5/2011 | Price change | $175,000+20.8%$117/sqft |
Source: CENTURY 21 Alliance #5666739 Report a problem | ||
| 2/12/2011 | Price change | $144,900-17.2%$96/sqft |
Source: CENTURY 21 All-Elite, Inc. #5666739 Report a problem | ||
| 2/10/2011 | Price change | $175,000+20.8%$117/sqft |
Source: CENTURY 21 Alliance #5666739 Report a problem | ||
| 1/2/2011 | Listed for sale | $144,900-17.2%$96/sqft |
Source: CENTURY 21 All-Elite, Inc. #5666739 Report a problem | ||
| 7/3/2010 | Price change | $175,000-20.5%$117/sqft |
Source: CENTURY 21 Alliance #5666739 Report a problem | ||
| 6/28/2010 | Price change | $220,000+25.7%$146/sqft |
Source: CENTURY 21 Alliance #5666739 Report a problem | ||
| 6/27/2010 | Price change | $175,000-20.5%$117/sqft |
Source: CENTURY 21 Alliance #5666739 Report a problem | ||
| 5/25/2010 | Price change | $220,000+25.7%$146/sqft |
Source: CENTURY 21 Alliance #5666739 Report a problem | ||
| 5/24/2010 | Price change | $175,000-20.5%$117/sqft |
Source: CENTURY 21 Alliance #5666739 Report a problem | ||
| 5/14/2010 | Price change | $220,000+25.7%$146/sqft |
Source: CENTURY 21 Alliance #5666739 Report a problem | ||
| 5/12/2010 | Price change | $175,000-20.5%$117/sqft |
Source: CENTURY 21 Alliance #5666739 Report a problem | ||
| 5/9/2010 | Price change | $220,000+25.7%$146/sqft |
Source: CENTURY 21 Alliance #5666739 Report a problem | ||
| 5/8/2010 | Price change | $175,000-20.5%$117/sqft |
Source: CENTURY 21 Alliance #5666739 Report a problem | ||
| 4/30/2010 | Price change | $220,000+25.7%$146/sqft |
Source: CENTURY 21 Alliance #5666739 Report a problem | ||
| 3/8/2010 | Listed for sale | $175,000-19.1%$117/sqft |
Source: CENTURY 21 Alliance #5666739 Report a problem | ||
| 1/24/2006 | Sold | $216,300+129.6%$144/sqft |
Source: Public Record Report a problem | ||
| 6/20/2005 | Sold | $94,200$63/sqft |
Source: Public Record Report a problem | ||
Nearby homes
- $253,3003 bd1 ba1.5k sqft1816 McCay Ave, Upper Chichester, PA 19061Off Market
- $414,2004 bd3 ba2.4k sqft2812 5th Ave, Upper Chichester, PA 19061Off Market
- $289,2003 bd1 ba1.7k sqft1820 McCay Ave, Upper Chichester, PA 19061Off Market
- $297,9002 bd2 ba1.3k sqft2820 5th Ave, Upper Chichester, PA 19061Off Market
Get a cash offer in 3 minutes
Find out how much your home could sell for in as little as 3 minutes with a no-obligation cash offer.
Estimated market value
$314,900
