Welcome to your dream home, where beauty, brightness, and sunshine abound! This captivating Colonial residence boasts four bedrooms, four full baths, one half bath, and a two-car garage, all wrapped up in an open floor plan that sprawls over 4,000 square feet of meticulously finished living space. Nestled on a lushly landscaped lot, this property is a true gem awaiting your ownership. As you step inside, you'll be greeted by an abundance of natural light, courtesy of the multitude of windows that adorn this splendid home. The generous use of windows allows sunlight to cascade throughout, infusing every corner with a warm and inviting glow. The heart of this home is undoubtedly the gourmet kitchen, a culinary enthusiast's delight! Granite countertops, 42-inch maple cabinets, and stainless steel appliances form a harmonious ensemble. A substantial center island offers ample space for meal preparation, while the breakfast bar and breakfast room provide the perfect spots to savor your morning coffee. Gleaming hardwood floors grace the main level, creating an ambiance of timeless elegance. The main and upper floors have been freshly carpeted and painted, ensuring a pristine and move-in-ready environment. A fully finished basement with walkout stairs opens up possibilities for recreation and relaxation. Attention to detail abounds, with crown moldings and chair railings adorning the main level, setting the stage for luxurious living. A wood-burning fireplace in the family room adds a touch of warmth and charm, while recessed lighting enhances the overall ambiance. Step outside onto the large maintenance-free deck, perfect for entertaining or enjoying a quiet evening under the stars. The deck overlooks the tranquil backyard, which backs to trees, offering a peaceful and private retreat. Upstairs, two primary suites await, each with its own unique charm. The main primary suite boasts a tray ceiling, creating an air of sophistication. The spa-like primary bath features a double vanity, a generously sized shower, and a soothing soaking tub. A large walk-in closet ensures ample storage space. This home is not just a place to live; it's a sanctuary to relax and recharge after a busy day at work. The generously sized rooms throughout the house provide comfort and space for everyone in the family. Conveniently located, this home offers easy access to shopping, restaurants, schools, major roadways, and downtown Catonsville. With two-zone heating and cooling, built-in 2008, and boasting 9-foot ceilings, this property offers both modern convenience and timeless charm. Don't miss the chance to make this beautiful home yours. With its stone water table on the front, meticulous craftsmanship, and attention to detail, it's the perfect place to create lasting memories. Welcome home!
Sold for $785,000
$785,000
1810 Morning Walk Dr, Catonsville, MD 21228
4beds
4,073sqft
Single Family Residence
Built in 2008
8,211 Square Feet Lot
$853,900 Zestimate®
$193/sqft
$4,479 Estimated rent
Home value
$853,900
$811,000 - $897,000
$4,479/mo
Zestimate® history
Owner options
List your home for rent
$4,479/mo
Rent Zestimate®
Find your next renter with Zillow Rental Manager. Plus, with online applications, you can quickly screen prospective tenants – for free.
$4,479/mo
Rent Zestimate®
Refinance and save
$5,356/mo
Est. payment
Refinancing to a lower rate could help reduce your monthly payments and save thousands over the life of the loan.
$5,356/mo
Est. payment
Explore your selling options
Work with a Zillow partner agent
Leverage their expertise and Zillow's premium Showcase listings to get your home seen by more buyers.
Get startedList with your own agent
Get your home in front of millions of buyers by listing it on Zillow.
Learn how to do itSell it yourself
Take full control of how buyers see your home on Zillow by listing For Sale by Owner (FSBO).
List your homeWhat's special
Wood-burning fireplaceSubstantial center islandAmple spaceTimeless charmLarge walk-in closetTwo-car garageAmple storage space
Zillow last checked:
Listing updated:
Listed by:
Bob Riley 443-676-6620,
Monument Sotheby's International Realty
Bought with:
Ellie Mcintire, 535650
Keller Williams, LLC
Source: Bright MLS,MLS#: MDBC2074516
Facts & features
Interior
Bedrooms & bathrooms
- Bedrooms: 4
- Bathrooms: 5
- Full bathrooms: 4
- 1/2 bathrooms: 1
- Main level bathrooms: 1
Rooms
- Room types: Living Room, Dining Room, Primary Bedroom, Sitting Room, Bedroom 2, Bedroom 3, Bedroom 4, Kitchen, Family Room, Den, Breakfast Room, Laundry, Recreation Room, Storage Room
Basement
- Area: 1150
Heating
- Forced Air, Zoned, Natural Gas
Cooling
- Central Air, Zoned, Ceiling Fan(s), Electric
Appliances
- Included: Microwave, Cooktop, Dishwasher, Disposal, Dryer, Exhaust Fan, Ice Maker, Double Oven, Self Cleaning Oven, Oven, Refrigerator, Washer, Water Heater, Gas Water Heater
- Laundry: Main Level, Laundry Room, Mud Room
Features
- Breakfast Area, Ceiling Fan(s), Chair Railings, Crown Molding, Dining Area, Family Room Off Kitchen, Open Floorplan, Kitchen - Gourmet, Kitchen Island, Kitchen - Table Space, Pantry, Primary Bath(s), Recessed Lighting, Soaking Tub, Bathroom - Stall Shower, Bathroom - Tub Shower, Upgraded Countertops, Walk-In Closet(s), 9'+ Ceilings, Tray Ceiling(s), Dry Wall
- Flooring: Hardwood, Carpet, Wood
- Doors: Six Panel, Sliding Glass
- Windows: Double Pane Windows, Vinyl Clad
- Basement: Finished,Walk-Out Access,Sump Pump
- Number of fireplaces: 1
- Fireplace features: Gas/Propane, Glass Doors, Mantel(s)
Interior area
- Total structure area: 4,398
- Total interior livable area: 4,073 sqft
- Finished area above ground: 3,248
- Finished area below ground: 825
Property
Parking
- Total spaces: 6
- Parking features: Garage Faces Front, Garage Door Opener, Driveway, Attached, On Street
- Attached garage spaces: 2
- Uncovered spaces: 4
- Details: Garage Sqft: 440
Accessibility
- Accessibility features: None
Features
- Levels: Three
- Stories: 3
- Patio & porch: Deck, Porch
- Exterior features: Sidewalks
- Pool features: None
Lot
- Size: 8,211 Square Feet
- Features: Backs to Trees, Landscaped
Details
- Additional structures: Above Grade, Below Grade
- Parcel number: 04012400009562
- Zoning: R
- Zoning description: Residential
- Special conditions: Standard
Construction
Type & style
- Home type: SingleFamily
- Architectural style: Colonial
- Property subtype: Single Family Residence
Materials
- Vinyl Siding, Stone, Concrete
- Foundation: Concrete Perimeter, Passive Radon Mitigation
- Roof: Shingle,Fiberglass
Condition
- Very Good
- New construction: No
- Year built: 2008
Utilities & green energy
- Sewer: Public Sewer
- Water: Public
- Utilities for property: Cable Available, Natural Gas Available, Underground Utilities, Cable
Community & HOA
Community
- Security: Carbon Monoxide Detector(s), Smoke Detector(s)
- Subdivision: The Clusters
HOA
- Has HOA: Yes
- Amenities included: Common Grounds
- Services included: Common Area Maintenance
- HOA fee: $450 annually
- HOA name: PATAPSCO VILLAGE ESTATES
Location
- Region: Catonsville
Financial & listing details
- Price per square foot: $193/sqft
- Tax assessed value: $651,800
- Annual tax amount: $8,353
- Date on market: 9/27/2023
- Listing agreement: Exclusive Right To Sell
- Ownership: Fee Simple
Price history
| Date | Event | Price |
|---|---|---|
| 11/9/2023 | Sold | $785,000-1.3%$193/sqft |
Source:  Bright MLS #MDBC2074516 Report a problem Bright MLS #MDBC2074516 Report a problem | ||
| 10/5/2023 | Pending sale | $795,000$195/sqft |
Source: Bright MLS #MDBC2074516 Report a problem | ||
| 9/27/2023 | Listed for sale | $795,000+32.5%$195/sqft |
Source: Bright MLS #MDBC2074516 Report a problem | ||
| 9/23/2015 | Listing removed | $600,000$147/sqft |
Source: Coldwell Banker Residential Brokerage - Catonsville #BC8688202 Report a problem | ||
| 8/4/2015 | Price change | $600,000-2.4%$147/sqft |
Source: Coldwell Banker Residential Brokerage - Catonsville #BC8688202 Report a problem | ||
| 7/9/2015 | Listed for sale | $614,900-5%$151/sqft |
Source: Coldwell Banker Residential Brokerage - Catonsville #BC8688202 Report a problem | ||
| 4/28/2008 | Sold | $647,459$159/sqft |
Source: Public Record Report a problem | ||
Public tax history
| Year | Property taxes | Tax assessment |
|---|---|---|
| 2025 | $9,082 +13% | $715,767 +8% |
| 2024 | $8,036 +1.7% | $663,000 +1.7% |
| 2023 | $7,900 +1.7% | $651,800 -1.7% |
| 2022 | $7,764 +1.8% | $663,000 +5.3% |
| 2021 | $7,628 +1.9% | $629,400 +1.9% |
| 2020 | $7,484 +2% | $617,467 -1.9% |
| 2019 | $7,339 +2% | $629,400 +6% |
| 2018 | $7,194 +4.7% | $593,600 +4.7% |
| 2017 | $6,874 -7.5% | $567,200 +4.9% |
| 2016 | $7,434 | $540,800 +5.1% |
| 2015 | $7,434 | $514,400 +0.5% |
| 2014 | $7,434 | $511,633 +0.5% |
| 2013 | -- | $508,867 +0.5% |
| 2012 | -- | $506,100 |
| 2011 | -- | $506,100 |
| 2010 | -- | $506,100 -15.2% |
| 2009 | -- | $596,600 +354.7% |
| 2008 | -- | $131,210 +23.5% |
| 2007 | -- | $106,210 +290.3% |
| 2006 | -- | $27,210 |
| 2005 | -- | $27,210 |
Find assessor info on the county website
Neighborhood: 21228
Nearby homes
- $750,100-- bd3 ba2.9k sqft1808 Morning Walk Dr, Baltimore, MD 21228Off Market
- $820,9004 bd3 ba3.2k sqft1812 Morning Walk Dr, Catonsville, MD 21228Off Market
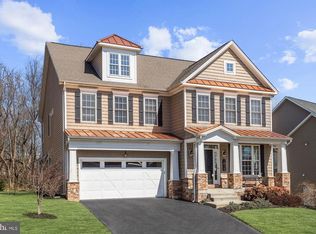
- $813,400-- bd4 ba3.2k sqft1806 Morning Walk Dr, Baltimore, MD 21228Off Market
- $768,000-- bd3 ba2.8k sqft100 Crossfox Cir, Baltimore, MD 21228Off Market
- $1,011,0005 bd5 ba3.8k sqft1813 Morning Walk Dr, Baltimore, MD 21228Off Market
- $876,4004 bd4 ba5.2k sqft1814 Morning Walk Dr, Baltimore, MD 21228Off Market
- $763,5004 bd4 ba3.1k sqft1804 Morning Walk Dr, Baltimore, MD 21228Off Market
- $869,8005 bd5 ba-- sqft1813 Morning Walk Dr, Catonsville, MD 21228Off Market
Nearby schools
GreatSchools rating
- 7/10Westchester Elementary SchoolGrades: PK-5Distance: 0.9 mi
- 5/10Catonsville Middle SchoolGrades: 6-8Distance: 1.1 mi
- 8/10Catonsville High SchoolGrades: 9-12Distance: 1.4 mi
Schools provided by the listing agent
- Elementary: Westchester
- Middle: Catonsville
- High: Catonsville
- District: Baltimore County Public Schools
Source: Bright MLS. This data may not be complete. We recommend contacting the local school district to confirm school assignments for this home.
Get a cash offer in 3 minutes
Find out how much your home could sell for in as little as 3 minutes with a no-obligation cash offer.
Estimated market value
$853,900
Get a cash offer in 3 minutes
Find out how much your home could sell for in as little as 3 minutes with a no-obligation cash offer.
Estimated market value
$853,900
- Maryland
- Baltimore County
- Catonsville
- 21228
- 1810 Morning Walk Dr
Nearby cities
Nearby zip codes
Other Catonsville Topics
