Skip main navigation
Sold for $849,000
  • $849,000

    1810 Morningstar Way, Fort Collins, CO 80524

    5beds
    4,161sqft
    Single Family Residence
    Built in 2025
    5,416 Square Feet Lot
    $838,700 Zestimate®
    $204/sqft
    $4,942 Estimated rent

    Home value

    $838,700

    $797,000 - $889,000

    $4,942/mo

    Zestimate® history
    Loading
    Loading...

    Owner options

    List your home for rent

    $4,942/mo

    Rent Zestimate®

    Find your next renter with Zillow Rental Manager. Plus, with online applications, you can quickly screen prospective tenants – for free.

    Learn more

    $4,942/mo

    Rent Zestimate®

    Refinance and save

    $4,976/mo

    Est. payment

    Refinancing to a lower rate could help reduce your monthly payments and save thousands over the life of the loan.

    See today's rates

    $4,976/mo

    Est. payment

    Explore your selling options

    Work with a Zillow partner agent

    Leverage their expertise and Zillow's premium Showcase listings to get your home seen by more buyers.

    Get started

    List with your own agent

    Get your home in front of millions of buyers by listing it on Zillow.

    Learn how to do it

    Sell it yourself

    Take full control of how buyers see your home on Zillow by listing For Sale by Owner (FSBO).

    List your home

    What's special

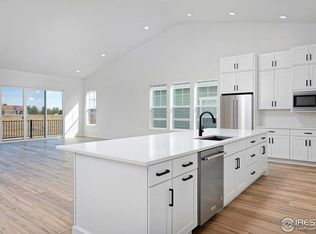
    Builder and Lender Incentives - Ask for details! Home will be finished by the end of March 2025. The Harbor patio home plan by Thrive Home Builders. The patio homes are perfect for a second home or a buyer enjoying a lock-n-leave lifestyle. Three bedrooms with three full baths on the main floor plus two additional bedrooms with full bath in the garden level basement. Powder bath on the main floor is perfect for guests and a huge rec room in the basement is a great spot to watch your favorite sports team or movie! Covered front porch, huge walk-in pantry and abundant cabinetry. Open floor plan with spacious dining area and upscale primary suite with 5-piece bath. Thrive Homes is known for their energy efficiency which brings you comfort and a lower cost of living. Don't worry about lawn care or snow removal - we have you covered! Features you'll want to compare to other homes you see include insulated garage doors, solar panels with low $83/month lease, Mitsubishi electric fresh air handler to improve your air quality with heat module and outdoor compressor - set it and forget it for highest efficiency. Navien tankless water heater with recirculating hot water pump, Net Zero Energy ready home with energy survey completed, active radon system with testing done prior to closing, sewer scope performed on every home prior to closing, and sump pumps & active radon systems included in all basements. Our homes perform better than the average new construction home! Stop by and see us today or set up an appointment for a private tour. A completed Harbor is available for you to see. Model Homes are open Friday thru Sunday 10am - 4pm or by appointment.

    Zillow last checked:

    Listing updated:

    Listed by:

    Matthew Thompson 970-443-9910,

    Group Centerra,

    Kathy Beck 970-213-8475,

    Group Harmony

    Bought with:

    Amy Chase, 40038678

    Colorado Home Realty

    Source: IRES as distributed by MLS GRID,MLS#: 1021642MLS Logo

    Facts & features

    Interior

    Bedrooms & bathrooms
    • Bedrooms: 5
    • Bathrooms: 5
    • Full bathrooms: 4
    • 1/2 bathrooms: 1
    • Main level bathrooms: 4
    Primary bedroom
    • Description: Luxury Vinyl
    • Features: Luxury Features Primary Bath, 5 Piece Primary Bath
    • Level: Main
    • Area: 210 Square Feet
    • Dimensions: 14 x 15
    Bedroom 2
    • Description: Carpet
    • Level: Main
    • Area: 100 Square Feet
    • Dimensions: 10 x 10
    Bedroom 3
    • Description: Carpet
    • Level: Basement
    • Area: 182 Square Feet
    • Dimensions: 13 x 14
    Bedroom 4
    • Description: Carpet
    • Level: Basement
    • Area: 144 Square Feet
    • Dimensions: 12 x 12
    Bedroom 5
    • Description: Carpet
    • Level: Main
    • Area: 143 Square Feet
    • Dimensions: 11 x 13
    Dining room
    • Description: Luxury Vinyl
    • Level: Main
    • Area: 342 Square Feet
    • Dimensions: 18 x 19
    Kitchen
    • Description: Luxury Vinyl
    • Level: Main
    • Area: 252 Square Feet
    • Dimensions: 14 x 18
    Laundry
    • Description: Tile
    • Level: Main
    • Area: 42 Square Feet
    • Dimensions: 6 x 7
    Living room
    • Description: Luxury Vinyl
    • Level: Main
    • Area: 234 Square Feet
    • Dimensions: 13 x 18
    Recreation room
    • Description: Carpet
    • Level: Basement
    • Area: 522 Square Feet
    • Dimensions: 18 x 29
    Heating
    • Forced Air, Heat Pump
    Cooling
    • Attic Fan
    Appliances
    • Included: Self Cleaning Oven, Double Oven, Dishwasher, Refrigerator, Microwave, Disposal
    Features
    • Eat-in Kitchen, Separate Dining Room, Cathedral Ceiling(s), Open Floorplan, Pantry, Walk-In Closet(s)
    • Basement: Full,Partially Finished,Daylight,Built-In Radon,Radon Test Available,Sump Pump
    Interior area
    • Total structure area: 2,145
    • Total interior livable area: 4,161 sqft
    • Finished area above ground: 2,145

    Property

    Parking
    • Total spaces: 2
    • Parking features: Garage - Attached
    • Attached garage spaces: 2
    • Details: Attached
    Accessibility
    • Accessibility features: Accessible Hallway(s), Accessible Doors, Main Floor Bath, Accessible Bedroom, Stall Shower, Main Level Laundry
    Features
    • Levels: One
    • Stories: 1
    • Patio & porch: Deck
    • Exterior features: Sprinkler System
    Lot
    • Size: 5,416 sqft
    • Features: Rolling Slope, Sidewalks
    Details
    • Parcel number: R1667891
    • Zoning: RES
    • Special conditions: Builder

    Construction

    Type & style
    • Home type: SingleFamily
    • Architectural style: Patio Home,Contemporary
    • Property subtype: Single Family Residence
    Materials
    • Frame, Composition
    • Roof: Composition
    Condition
    • New construction: Yes
    • Year built: 2025
    Details
    • Builder model: Patio - Harbor
    • Builder name: Thrive Home Builders

    Utilities & green energy

    • Electric: City of FTC
    • Gas: Xcel Energy
    • Sewer: Public Sewer
    • Water: District
    • Utilities for property: Natural Gas Available, Electricity Available, Cable Available, Satellite Avail, High Speed Avail
    Green energy
    • Energy efficient items: Windows, High Efficiency Furnace, Thermostat, Energy Rated

    Community & neighborhood

    Community
    • Community features: Park, Trail(s)
    Location
    • Region: Fort Collins
    • Subdivision: Sonders

    HOA & financial

    HOA
    • Has HOA: Yes
    • HOA fee: $50 monthly
    • Services included: Common Amenities, Trash, Snow Removal, Maintenance Grounds, Management
    • Association name: Sonders Lake Association
    • Association phone: 303-818-9365

    Other

    Other facts
    • Listing terms: Cash,Conventional,FHA,VA Loan
    • Road surface type: Asphalt

    Price history

    DateEventPrice
    4/9/2025Sold$849,000$204/sqft
    Source: IRES as distributed by MLS GRID #1021642 Report a problem
    3/21/2025Pending sale$849,000$204/sqft
    Source: REcolorado as distributed by MLS GRID #IR1021642 Report a problem
    3/5/2025Price change$849,000-2.9%$204/sqft
    Source: REcolorado as distributed by MLS GRID #8631905 Report a problem
    2/14/2025Price change$874,000-2.8%$210/sqft
    Source: IRES as distributed by MLS GRID #1021642 Report a problem
    12/9/2024Price change$899,000+4.6%$216/sqft
    Source: IRES as distributed by MLS GRID #1021642 Report a problem
    11/1/2024Listed for sale$859,256$207/sqft
    Source: IRES as distributed by MLS GRID #1021642 Report a problem
    5/22/2024Listing removed$859,256$207/sqft
    Source: Thrive Home Builders Report a problem
    1/31/2024Price change$859,256+6%$207/sqft
    Source: Thrive Home Builders Report a problem
    12/15/2023Price change$810,691-7.5%$195/sqft
    Source: Thrive Home Builders Report a problem
    11/21/2023Price change$876,691+17.3%$211/sqft
    Source: Thrive Home Builders Report a problem
    10/20/2023Listed for sale$747,170$180/sqft
    Source: Thrive Home Builders Report a problem

    Public tax history

    YearProperty taxesTax assessment
    2024$1,863 +888.2%$12,360 +6.2%
    2023$188 +0.9%$11,634 +791.5%
    2022$187 +42%$1,305
    2021$132 +52.8%$1,305 +42.5%
    2020$86 -68.8%$916
    2019$276 $916 -69.7%
    2018$276 $3,025

    Find assessor info on the county website

    Neighborhood: Water's edge

    Nearby schools

    GreatSchools rating
    Schools provided by the listing agent
    • Elementary: Cache La Poudre
    • Middle: Cache La Poudre
    • High: Poudre

    Source: IRES as distributed by MLS GRID. This data may not be complete. We recommend contacting the local school district to confirm school assignments for this home.

    Get a cash offer in 3 minutes
    Find out how much your home could sell for in as little as 3 minutes with a no-obligation cash offer.
    Estimated market value
    $838,700
    Get a cash offer in 3 minutes
    Find out how much your home could sell for in as little as 3 minutes with a no-obligation cash offer.
    Estimated market value
    $838,700