Must see, beautiful home in quiet neighborhood on Muncie's northside. Close to hospital, close to Ball State (Chirp, Chirp), but far enough back in the addition for peaceful strolls and for kids to ride bikes and play. 5 Bedrooms, 5 Baths, all bedrooms upstairs with primary on south wing. Open floor plan with multiple gathering spaces. Circular floor plan great for entertaining. Bonus room at the back of the home is the laundry center and possible play room or dog area. This room also leads out to the back porch. Great yard with large shed to keep your garage and home clutter free. Lawn has been professionally kept and sidewalks are well maintained. Fence in back yard has character but is in good shape.
Sold
$320,000
1810 N Brentwood Ln, Muncie, IN 47304
5beds
3,746sqft
Residential, Single Family Residence
Built in 1970
0.28 Acres Lot
$349,900 Zestimate®
$85/sqft
$3,234 Estimated rent
Home value
$349,900
$329,000 - $371,000
$3,234/mo
Zestimate® history
Owner options
List your home for rent
$3,234/mo
Rent Zestimate®
Find your next renter with Zillow Rental Manager. Plus, with online applications, you can quickly screen prospective tenants – for free.
$3,234/mo
Rent Zestimate®
Refinance and save
$1,975/mo
Est. payment
Refinancing to a lower rate could help reduce your monthly payments and save thousands over the life of the loan.
$1,975/mo
Est. payment
Explore your selling options
Work with a Zillow partner agent
Leverage their expertise and Zillow's premium Showcase listings to get your home seen by more buyers.
Get startedList with your own agent
Get your home in front of millions of buyers by listing it on Zillow.
Learn how to do itSell it yourself
Take full control of how buyers see your home on Zillow by listing For Sale by Owner (FSBO).
List your homeWhat's special
Laundry centerClose to hospitalBack porchOpen floor planBonus roomPlay roomCircular floor plan
Zillow last checked:
Listing updated:
Listed by:
Shane Pollard 317-628-3902,
CENTURY 21 Scheetz
Bought with:
Kimberlan Peak-Hill
Keller Williams Indy Metro NE
Source: MIBOR as distributed by MLS GRID,MLS#: 21934872
Facts & features
Interior
Bedrooms & bathrooms
- Bedrooms: 5
- Bathrooms: 5
- Full bathrooms: 4
- 1/2 bathrooms: 1
- Main level bathrooms: 1
Primary bedroom
- Level: Upper
- Area: 297 Square Feet
- Dimensions: 11x27
Bedroom 2
- Level: Upper
- Area: 143 Square Feet
- Dimensions: 11x13
Bedroom 3
- Level: Upper
- Area: 187 Square Feet
- Dimensions: 11x17
Bedroom 4
- Level: Upper
- Area: 238 Square Feet
- Dimensions: 14x17
Bedroom 5
- Level: Upper
- Area: 144 Square Feet
- Dimensions: 12x12
Bonus room
- Features: Vinyl Plank
- Level: Main
- Area: 273 Square Feet
- Dimensions: 21x13
Dining room
- Features: Vinyl Plank
- Level: Main
- Area: 108 Square Feet
- Dimensions: 9 x 12
Family room
- Features: Vinyl Plank
- Level: Main
- Area: 312 Square Feet
- Dimensions: 24x13
Kitchen
- Features: Vinyl Plank
- Level: Main
- Area: 156 Square Feet
- Dimensions: 12 x 13
Living room
- Features: Vinyl Plank
- Level: Main
- Area: 247 Square Feet
- Dimensions: 19x13
Heating
- Has Heating (Unspecified Type)
Cooling
- Has cooling: Yes
Appliances
- Included: Dishwasher, Dryer, Microwave, Electric Oven, Refrigerator, Washer, Water Heater
- Laundry: Main Level
Features
- Walk-In Closet(s)
- Has basement: No
- Number of fireplaces: 1
- Fireplace features: Living Room
Interior area
- Total structure area: 3,746
- Total interior livable area: 3,746 sqft
- Finished area below ground: 0
Property
Parking
- Total spaces: 2
- Parking features: Attached
- Attached garage spaces: 2
Features
- Levels: Two
- Stories: 2
Lot
- Size: 0.28 Acres
- Features: Wooded
Details
- Parcel number: 181106478007000003
Construction
Type & style
- Home type: SingleFamily
- Architectural style: Traditional
- Property subtype: Residential, Single Family Residence
Materials
- Brick, Vinyl Siding
- Foundation: Slab
Condition
- New construction: No
- Year built: 1970
Utilities & green energy
- Water: Municipal/City
Community & HOA
Community
- Subdivision: Johnson Woods
HOA
- Has HOA: No
Location
- Region: Muncie
Financial & listing details
- Price per square foot: $85/sqft
- Tax assessed value: $389,000
- Annual tax amount: $2,752
- Date on market: 8/9/2023
- Cumulative days on market: 46 days
Price history
| Date | Event | Price |
|---|---|---|
| 10/27/2023 | Sold | $320,000-3%$85/sqft |
Source:  MIBOR as distributed by MLS GRID #21934872 Report a problem MIBOR as distributed by MLS GRID #21934872 Report a problem | ||
| 9/28/2023 | Pending sale | $330,000$88/sqft |
Source: MIBOR as distributed by MLS GRID #21934872 Report a problem | ||
| 9/1/2023 | Listed for sale | $330,000$88/sqft |
Source: MIBOR as distributed by MLS GRID #21934872 Report a problem | ||
| 8/29/2023 | Pending sale | $330,000$88/sqft |
Source: MIBOR as distributed by MLS GRID #21934872 Report a problem | ||
| 8/9/2023 | Listed for sale | $330,000+53.5%$88/sqft |
Source: MIBOR as distributed by MLS GRID #21934872 Report a problem | ||
| 12/20/2016 | Sold | $215,000-5.5%$57/sqft |
Source: Agent Provided Report a problem | ||
| 10/20/2016 | Price change | $227,500-1%$61/sqft |
Source: Coldwell Banker Lunsford Real Estate #201646279 Report a problem | ||
| 10/6/2016 | Listed for sale | $229,900+158.3%$61/sqft |
Source: Coldwell Banker Lunsford #201646279 Report a problem | ||
| 1/15/2016 | Sold | $89,000$24/sqft |
Source: Agent Provided Report a problem | ||
| 12/28/2015 | Price change | $89,000-19%$24/sqft |
Source: Berkshire Hathaway Indiana Realty #201553140 Report a problem | ||
| 11/18/2015 | Listed for sale | $109,900+10.6%$29/sqft |
Source: Berkshire Hathaway Indiana Realty #201553140 Report a problem | ||
| 6/16/2015 | Sold | $99,403$27/sqft |
Source: Public Record Report a problem | ||
| 5/13/2015 | Listed for sale | -- |
Source: Auction.com Report a problem | ||
Public tax history
| Year | Property taxes | Tax assessment |
|---|---|---|
| 2025 | $3,094 +18.7% | $389,000 +25.7% |
| 2024 | $2,607 -1% | $309,400 +19.4% |
| 2023 | $2,634 +15.5% | $259,100 -1% |
| 2022 | $2,280 +10.8% | $261,800 +15.6% |
| 2021 | $2,057 -44.7% | $226,400 +10.9% |
| 2020 | $3,722 +0% | $204,100 +9.9% |
| 2019 | $3,722 +4% | $185,700 |
| 2018 | $3,580 +21% | $185,700 +7.2% |
| 2017 | $2,958 +5.1% | $173,200 +22.1% |
| 2016 | $2,814 -2.8% | $141,800 +0.4% |
| 2014 | $2,896 +97.5% | $141,200 +3.6% |
| 2013 | $1,467 +4.5% | $136,300 +2.9% |
| 2012 | $1,404 -21.8% | $132,400 -21.1% |
| 2011 | $1,796 +0% | $167,800 |
| 2010 | $1,796 -6.4% | $167,800 -6.8% |
| 2009 | $1,918 -48.6% | $180,000 +3% |
| 2006 | $3,729 | $174,800 +7.8% |
| 2005 | -- | $162,100 |
Find assessor info on the county website
Neighborhood: 47304
Nearby homes
- $328,8004 bd2 ba3.8k sqft1900 N Brentwood Ln, Muncie, IN 47304Off Market
- $261,7004 bd2 ba2.7k sqft1806 N Brentwood Ln, Muncie, IN 47304Off Market
- $297,0004 bd3 ba2.5k sqft1811 N Forest Ave, Muncie, IN 47304Off Market
- $276,6004 bd2 ba2.2k sqft1901 N Forest Ave, Muncie, IN 47304Off Market
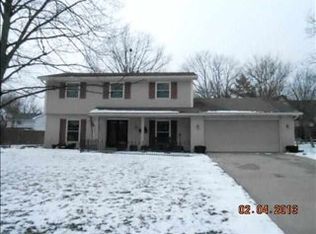
- $313,3004 bd2 ba3.7k sqft1807 N Forest Ave, Muncie, IN 47304Off Market
- $267,3004 bd3 ba2.4k sqft1807 N Brentwood Ln, Muncie, IN 47304Off Market
- $246,8003 bd2 ba2.1k sqft3400 W Robinwood Dr, Muncie, IN 47304Off Market
- $405,3005 bd3 ba4.3k sqft1904 N Brentwood Ln, Muncie, IN 47304Off Market
Nearby schools
GreatSchools rating
- 4/10West View Elementary SchoolGrades: PK-5Distance: 1 mi
- 5/10Northside Middle SchoolGrades: 6-8Distance: 0.7 mi
- 3/10Muncie Central High SchoolGrades: PK-12Distance: 2.1 mi
Schools provided by the listing agent
- Middle: Northside Middle School
- High: Muncie Central High School
Source: MIBOR as distributed by MLS GRID. This data may not be complete. We recommend contacting the local school district to confirm school assignments for this home.


Get pre-qualified for a loan
At Zillow Home Loans, we can pre-qualify you in as little as 5 minutes with no impact to your credit score.An equal housing lender. NMLS #10287.
- Indiana
- Delaware County
- Muncie
- 47304
- 1810 N Brentwood Ln
Nearby cities
Nearby neighborhoods
Nearby zip codes
Other Muncie Topics
