
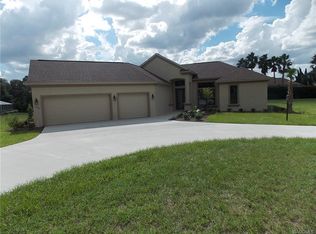
This 2 bedroom, 2 car garage, enclosed pool home was remodeled and completed in 2019. It was appraised in 2019 for 328,000.00 with the increase in square footage and complete remodel. This home is a smart wired home from the new HVAC (ultraviolet lighting in ducts to kill mold, mildew, allergens) to the appliances (special ordered) and alarm system. Surround sound with a new receiver comes with this home as well. The kitchen has white shaker cabinets with a large pantry and lazy susan as well as all new stainless steel appliances, quartz countertops, subway ceramic tile, and an Italian stainless steel and glass vent hood with LED lighting that ducts out the roof with a telescopic chimney. The convection range was special ordered and you can scan bar codes into the memory and use a smart phone to start meals. The Bosch dishwasher is smart phone compatible and is stainless steel inside with three pullouts and a light on the floor indicates when it is running because it is silent. The subtle gray kitchen island houses the microwave with an inverter and drawers for pots and pans. This home has a 2022 - 40 gallon hot water heater and new AC Carrier unit. The roof is new as of March 1, 2023 with leaf filter guards in the back and comes with three warranties that transfer to new owner along with termite and pest control contracts. This completely open home concept has light colored barn wood (large plank ceramic flooring which was photographed and copied to ceramic). The two master suites are on opposite sides of the great room and both feature custom walk in closets with one having shoe cubby that can hold 72 shoes. The bedrooms and closets are carpeted while the bathrooms have the same flooring as the great room, entries, dining, and kitchen. Both bathrooms feature white and gray quartz countertops, carrera tile in the shower/tub and white shaker cabinets. Master number 2 has access to the pool/lanai through a single french door. It has a single sink and carrera tile in shower/tub combo with a waterfall tile and glass sliding doors. The master 1 bathroom insuite has a jetted tub/shower combo with carrera tile and a glass tile waterfall feature with glass doors. The jacuzzi has a heater and high or low controls for the jets. The vanity area has the same quartz as the kitchen, lanai and other bathroom, with a floor to ceiling double storage cabinet as well as a corner tall storage cabinet with electrical outlets inside for hair utensils. A make up area and double undercounter sinks completes the new master bath 2. Master bath 2 has access to the lanai/pool area through double French doors. The lanai has cabinets, sink, quartz countertop and a built in wine refrigerator. It is a coffee and wine bar area presently. The large cage enclosed pool area features a lighted eating bar with umbrella hole. This bar has a waterfall with light bar. On the opposite end of the pool is a grilling area with outdoor ceiling fans. Rope lighting runs above for the length of the pool. It has a custom tiled manatee in the bottom of the pool and comes with a vacuum. The front patio overlooks the golf course at Citrus Hills. Social membership is 100.00 per month which gives you unlimited use of the large fitness facility with trainers, sauna, spin classes, yoga, book club, 2 outdoor pools and the olympic size indoor pool, several hot tubs, as well as three restaurants, scheduled concerts and entertainment just to mention a few perks. This Citrus Hills Golf Club home sits on one acre. The area has no crime and many of the residents are only part time home owners. It is perfect for a first time home buyer or those looking to downsize or enjoy being a snow bird and prefer everything to be new and close to all amenities with A schools. Shopping, schools, Gulf of Mexico, lakes, rivers, restaurants, and many golf courses are less than eight miles from the front door!
This property is not currently displayed as for sale or rent on Zillow. This may be different from what's on other websites or public sources.