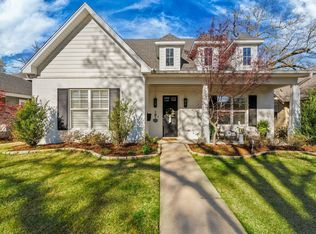
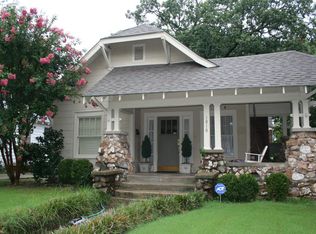
Beautifully reimagined Heights home originally built in 1925 and taken to the studs for a complete remodel in 2013, including a thoughtfully designed addition that created an exceptional primary retreat. Extensive updates include all-new plumbing, electrical, HVAC, and spray foam insulation, providing outstanding energy efficiency and modern comfort. Designed as the builder's personal home, this residence showcases quality craftsmanship and thoughtful attention to detail throughout. Offering 4 bedrooms, 3.5 bathrooms, a dedicated office, and a versatile bonus room, the home blends timeless character with modern functionality. The expansive primary en-suite features a soaking tub, oversized shower, and a generous primary closet. Step outside to a spacious backyard with a covered brick patio, ideal for entertaining or enjoying quiet evenings at home. Located just minutes from neighborhood parks, popular restaurants, and shopping, this home offers the charm of a classic Heights property with the confidence of modern construction.
Active under contract
$704,500
1810 N Harrison St, Little Rock, AR 72207
4beds
2,320sqft
Single Family Residence
Built in 1925
6,969 Square Feet Lot
$-- Zestimate®
$304/sqft
$-- HOA
What's special
Versatile bonus roomDedicated officeGenerous primary closetOversized showerSpacious backyardExpansive primary en-suiteSoaking tub
- 33 days
- 82
- 0
Zillow last checked:
Listing updated:
Listed by:
Christopher R Stjernholm 303-809-6797,
Evergreen Live (PMG), LLC 855-806-6400
Source: CARMLS,MLS#: 26031279
Facts & features
Interior
Bedrooms & bathrooms
- Bedrooms: 4
- Bathrooms: 4
- Full bathrooms: 3
- 1/2 bathrooms: 1
Rooms
- Room types: Other (see remarks)
Dining room
- Features: Living/Dining Combo
Heating
- Electric
Cooling
- Electric
Appliances
- Included: Microwave, Gas Range, Dishwasher, Disposal, Refrigerator, Other, Gas Water Heater
Features
- Walk-In Closet(s), Primary Bedroom/Main Lv
- Flooring: Carpet, Wood, Tile
- Has fireplace: Yes
- Fireplace features: Other
Interior area
- Total structure area: 2,320
- Total interior livable area: 2,320 sqft
Property
Parking
- Parking features: None
Features
- Levels: One
- Stories: 1
- Patio & porch: Patio, Deck, Porch
- Exterior features: Other
Lot
- Size: 6,969 Square Feet
- Features: Level, Lawn Sprinkler
Details
- Parcel number: 33L0360001900
Construction
Type & style
- Home type: SingleFamily
- Architectural style: Traditional
- Property subtype: Single Family Residence
Materials
- Brick, Stucco
- Foundation: Pillar/Post/Pier
- Roof: Composition
Condition
- New construction: No
- Year built: 1925
Utilities & green energy
- Gas: Gas-Natural
- Utilities for property: Natural Gas Connected
Green energy
- Energy efficient items: Other (see remarks)
Community & HOA
Community
- Security: Smoke Detector(s)
- Subdivision: Englewood L1
HOA
- Has HOA: No
Location
- Region: Little Rock
Financial & listing details
- Price per square foot: $304/sqft
- Tax assessed value: $457,105
- Annual tax amount: $4,960
- Date on market: 7/31/2026
- Listing terms: VA Loan,FHA,Conventional,Cash
- Road surface type: Paved
Estimated market value
Not available
Estimated sales range
Not available
Not available
Price history
| Date | Event | Price |
|---|---|---|
| 8/3/2026 | Contingent | $704,500$304/sqft |
Source: | ||
| 7/31/2026 | Listed for sale | $704,500+385.9%$304/sqft |
Source: | ||
| 11/30/2011 | Sold | $145,000-5.2%$63/sqft |
Source: Public Record Report a problem | ||
| 9/21/2011 | Price change | $152,900-15%$66/sqft |
Source: Janet Jones Company #10298475 Report a problem | ||
| 9/16/2011 | Listed for sale | $179,900-51.4%$78/sqft |
Source: Janet Jones Company #10298475 Report a problem | ||
| 8/9/2011 | Sold | $370,000$159/sqft |
Source: Agent Provided Report a problem | ||
Public tax history
| Year | Property taxes | Tax assessment |
|---|---|---|
| 2025 | $4,360 +2.5% | $70,860 +4.3% |
| 2024 | $4,254 +3.2% | $67,910 +4.5% |
| 2023 | $4,122 +3.9% | $64,960 +4.8% |
| 2022 | $3,966 +4.7% | $62,010 +5% |
| 2021 | $3,789 +5.4% | $59,060 -18% |
| 2020 | $3,594 +4.8% | $72,000 |
| 2019 | $3,429 +4.3% | $72,000 |
| 2018 | $3,289 +5.3% | $72,000 |
| 2017 | $3,123 | $72,000 +52.3% |
| 2016 | $3,123 -5.7% | $47,260 |
| 2015 | $3,313 | $47,260 |
| 2014 | $3,313 +42.5% | $47,260 +42.5% |
| 2013 | $2,325 | $33,170 |
| 2012 | -- | $33,170 -34.2% |
| 2011 | -- | $50,428 |
| 2010 | -- | $50,428 |
| 2009 | -- | $50,428 +16.3% |
| 2008 | -- | $43,362 |
| 2007 | -- | $43,362 +47.7% |
| 2005 | -- | $29,350 |
| 2004 | -- | $29,350 +68.6% |
| 2003 | -- | $17,412 |
| 2002 | -- | $17,412 |
| 2001 | -- | $17,412 |
Find assessor info on the county website
Monthly payment
Est. payment
Payment breakdown
Explore the cost of this home by adjusting the details. Changes won't be saved.Climate risks
Neighborhood: Heights
Nearby schools
Schools provided by the listing agent
- Elementary: Forest Park
- Middle: Pulaski Heights
- High: Central
Source: CARMLS. This data may not be complete. We recommend contacting the local school district to confirm school assignments for this home.