Skip main navigation
Sold
  • $438,000

    1810 N Park Ave, Eugene, OR 97404

    3beds
    1,595sqft
    Residential, Single Family Residence
    Built in 1963
    8,276 Square Feet Lot
    $456,600 Zestimate®
    $275/sqft
    $2,364 Estimated rent

    Home value

    $456,600

    $434,000 - $479,000

    $2,364/mo

    Zestimate® history
    Loading
    Loading...

    Owner options

    List your home for rent

    $2,364/mo

    Rent Zestimate®

    Find your next renter with Zillow Rental Manager. Plus, with online applications, you can quickly screen prospective tenants – for free.

    Learn more

    $2,364/mo

    Rent Zestimate®

    Refinance and save

    $2,669/mo

    Est. payment

    Refinancing to a lower rate could help reduce your monthly payments and save thousands over the life of the loan.

    See today's rates

    $2,669/mo

    Est. payment

    Explore your selling options

    Work with a Zillow partner agent

    Leverage their expertise and Zillow's premium Showcase listings to get your home seen by more buyers.

    Get started

    List with your own agent

    Get your home in front of millions of buyers by listing it on Zillow.

    Learn how to do it

    Sell it yourself

    Take full control of how buyers see your home on Zillow by listing For Sale by Owner (FSBO).

    List your home

    What's special

    Gas fireplaceCozy gas fireplaceNewer roofNew high-end cabinetsHeated flooringRecent kitchen remodelGranite countertops
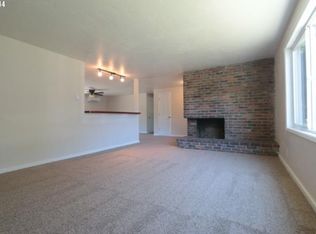
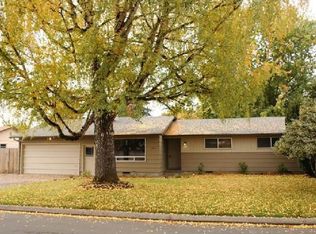
    Welcome to 1810 N Park Ave! This stunning 3-bedroom, 2-bathroom home boasts a recent kitchen remodel and a range of desirable features that make it the perfect place to call home.As you step inside, you'll immediately notice the attention to detail and quality craftsmanship throughout. The recently remodeled kitchen is a chef's dream, featuring stainless steel appliances that add a modern touch. The new high-end cabinets provide ample storage space, while the granite countertops offer a sleek and stylish workspace. The gas stove is perfect for those who love to cook and entertain.The living room and bedrooms showcase the timeless elegance of original hardwood floors, adding warmth and character to the home. Relax by the cozy gas fireplace in the living room on chilly evenings, or retreat to the family room, which also features a gas fireplace, for a cozy and inviting atmosphere.The main bathroom is beautifully designed with tile flooring and countertops. It also boasts the luxury of heated flooring, ensuring comfort and warmth during colder months. This space offers a perfect oasis for relaxation and rejuvenation.During the summer months, you'll appreciate the newer ductless heat pump, which efficiently keeps the house cool and comfortable. Whether you're hosting a gathering or enjoying a quiet evening, the climate control will ensure a pleasant atmosphere throughout the home.This property also offers convenient amenities such as a 2-car garage, providing ample space for parking and storage. Additionally, RV parking is available, catering to those with outdoor recreational vehicles. The fenced backyard offers privacy and a secure area for children or pets to play freely.The house is equipped with new canned lighting, which creates a bright and welcoming ambiance throughout. The newer roof and gutters provide peace of mind and further enhance the overall value of the home.

    Zillow last checked:

    Listing updated:

    Listed by:

    Aimee Hartwig 541-579-9213,

    Triple Oaks Realty LLC

    Bought with:

    Paul Hayter

    Hybrid Real Estate

    Source: RMLS (OR),MLS#: 23662203MLS Logo

    Facts & features

    Interior

    Bedrooms & bathrooms
    • Bedrooms: 3
    • Bathrooms: 2
    • Full bathrooms: 2
    • Main level bathrooms: 2
    Rooms
    • Room types: Bedroom 2, Bedroom 3, Dining Room, Family Room, Kitchen, Living Room, Primary Bedroom
    Primary bedroom
    • Features: Hardwood Floors
    • Level: Main
    • Area: 143
    • Dimensions: 13 x 11
    Bedroom 2
    • Features: Hardwood Floors
    • Level: Main
    • Area: 99
    • Dimensions: 9 x 11
    Bedroom 3
    • Features: Hardwood Floors
    • Level: Main
    • Area: 100
    • Dimensions: 10 x 10
    Dining room
    • Features: Laminate Flooring
    • Level: Main
    • Area: 108
    • Dimensions: 9 x 12
    Family room
    • Features: Fireplace, Wallto Wall Carpet
    • Level: Main
    • Area: 280
    • Dimensions: 14 x 20
    Kitchen
    • Features: Gas Appliances, Pantry, Granite
    • Level: Main
    • Area: 117
    • Width: 13
    Living room
    • Features: Fireplace, Hardwood Floors
    • Level: Main
    • Area: 288
    • Dimensions: 18 x 16
    Heating
    • Ductless, Fireplace(s)
    Cooling
    • Heat Pump
    Appliances
    • Included: Free-Standing Range, Free-Standing Refrigerator, Washer/Dryer, Gas Appliances, Electric Water Heater
    • Laundry: Laundry Room
    Features
    • Quartz, Pantry, Granite
    • Flooring: Hardwood, Vinyl, Laminate, Wall to Wall Carpet
    • Windows: Double Pane Windows
    • Basement: Crawl Space
    • Number of fireplaces: 2
    • Fireplace features: Gas
    Interior area
    • Total structure area: 1,595
    • Total interior livable area: 1,595 sqft

    Property

    Parking
    • Total spaces: 2
    • Parking features: Driveway, RV Access/Parking, Attached
    • Attached garage spaces: 2
    • Has uncovered spaces: Yes
    Accessibility
    • Accessibility features: Main Floor Bedroom Bath, One Level, Utility Room On Main, Walkin Shower, Accessibility
    Features
    • Levels: One
    • Stories: 1
    • Patio & porch: Covered Patio
    • Exterior features: Fire Pit, Yard
    • Fencing: Fenced
    Lot
    • Size: 8,276 Square Feet
    • Features: Level, SqFt 7000 to 9999
    Details
    • Additional structures: RVParking
    • Parcel number: 0386571
    • Zoning: R-1

    Construction

    Type & style
    • Home type: SingleFamily
    • Architectural style: Mid Century Modern
    • Property subtype: Residential, Single Family Residence
    Materials
    • Lap Siding, Panel
    • Roof: Composition
    Condition
    • Updated/Remodeled
    • New construction: No
    • Year built: 1963

    Utilities & green energy

    • Gas: Gas
    • Sewer: Public Sewer
    • Water: Public
    • Utilities for property: DSL

    Community & HOA

    HOA
    • Has HOA: No
    Location
    • Region: Eugene

    Financial & listing details

    • Price per square foot: $275/sqft
    • Tax assessed value: $407,795
    • Annual tax amount: $3,379
    • Date on market: 6/22/2023
    • Cumulative days on market: 4 days
    • Listing terms: Cash,Conventional,FHA,VA Loan
    • Road surface type: Paved

    Price history

    DateEventPrice
    7/28/2023Sold$438,000+1.9%$275/sqft
    Source: RMLS (OR) #23662203 Report a problem
    6/26/2023Pending sale$430,000$270/sqft
    Source: RMLS (OR) #23662203 Report a problem
    6/22/2023Listed for sale$430,000+19.4%$270/sqft
    Source: RMLS (OR) #23662203 Report a problem
    1/14/2021Sold$360,000-4%$226/sqft
    Source: RMLS (OR) #20003151 Report a problem
    12/2/2020Pending sale$374,900$235/sqft
    Source: RMLS (OR) #20003151 Report a problem
    11/11/2020Price change$374,900-2.6%$235/sqft
    Source: Elite Realty Professionals #20003151 Report a problem
    11/4/2020Price change$384,900-1.3%$241/sqft
    Source: Elite Realty Professionals #20003151 Report a problem
    10/8/2020Listed for sale$389,900+34.4%$244/sqft
    Source: Elite Realty Professionals #20003151 Report a problem
    1/22/2020Sold$290,000+126.6%$182/sqft
    Source: Public Record Report a problem
    10/2/2002Sold$128,000+21.9%$80/sqft
    Source: Public Record Report a problem
    7/11/2002Sold$105,000-1.8%$66/sqft
    Source: Public Record Report a problem
    4/23/2002Sold$106,975$67/sqft
    Source: Public Record Report a problem

    Public tax history

    YearProperty taxesTax assessment
    2025$3,633 +1.1%$216,269 +3%
    2024$3,594 +2.4%$209,970 +3%
    2023$3,509 +3.8%$203,855 +3%
    2022$3,380 +7.5%$197,918 +3%
    2021$3,144 -0.7%$192,154 +3%
    2020$3,166 +3.7%$186,558 +3%
    2019$3,054 +7.4%$181,125 +3%
    2018$2,844 $175,850 +3%
    2017$2,844 +7.5%$170,728 +3%
    2016$2,645 +6.1%$165,755 +3%
    2015$2,493 +3.9%$160,927 +3%
    2014$2,399 +6.4%$156,240 +3%
    2013$2,253 +9.5%$151,689 +3%
    2012$2,058 $147,271 +3%
    2011-- $142,982 +3%
    2010-- $138,817 +3%
    2009-- $134,774 +3%
    2008-- $130,849 +3%
    2007-- $127,038 +3%
    2006-- $123,338 +3%
    2005-- $119,746 +3%
    2004-- $116,258 +3%
    2003-- $112,872 +3%
    2002-- $109,584 +3%
    2001-- $106,392 +3%
    2000-- $103,293
    Find assessor info on the county website

    Neighborhood: River Road

    Nearby schools

    GreatSchools rating
    Schools provided by the listing agent
    • Elementary: Howard
    • Middle: Kelly
    • High: North Eugene

    Source: RMLS (OR). This data may not be complete. We recommend contacting the local school district to confirm school assignments for this home.

    Get pre-qualified for a loan
    At Zillow Home Loans, we can pre-qualify you in as little as 5 minutes with no impact to your credit score.

    An equal housing lender. NMLS #10287.

    Sell for more on Zillow
    Get a Zillow Showcase℠ listing at no additional cost and you could sell for .
    $456,600
    2% more
    +$9,132
    With Zillow Showcase(estimated)
    $465,732