Skip main navigation
Closed
  • $502,000

    1810 N Ridge Ave, Arlington Heights, IL 60004

    3beds
    1,434sqft
    Single Family Residence
    Built in 1960
    8,712 Square Feet Lot
    $487,900 Zestimate®
    $350/sqft
    $3,427 Estimated rent

    Home value

    $487,900

    $464,000 - $512,000

    $3,427/mo

    Zestimate® history
    Loading
    Loading...

    Owner options

    List your home for rent

    $3,427/mo

    Rent Zestimate®

    Find your next renter with Zillow Rental Manager. Plus, with online applications, you can quickly screen prospective tenants – for free.

    Learn more

    $3,427/mo

    Rent Zestimate®

    Refinance and save

    $2,955/mo

    Est. payment

    Refinancing to a lower rate could help reduce your monthly payments and save thousands over the life of the loan.

    See today's rates

    $2,955/mo

    Est. payment

    Explore your selling options

    Work with a Zillow partner agent

    Leverage their expertise and Zillow's premium Showcase listings to get your home seen by more buyers.

    Get started

    List with your own agent

    Get your home in front of millions of buyers by listing it on Zillow.

    Learn how to do it

    Sell it yourself

    Take full control of how buyers see your home on Zillow by listing For Sale by Owner (FSBO).

    List your home

    What's special

    Modern styleContemporary kitchenEndless possibilities for recreationExpansive patioOutdoor diningUpdated finishesOversized backyard
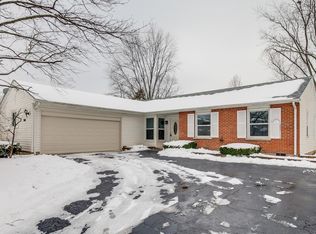
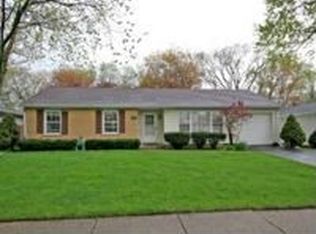
    Exceptional Opportunity in Sought-After Arlington Heights! This beautifully updated 3-bedroom, 2-bath home offers the perfect blend of modern style, comfort, and outdoor living. Featuring 1,434 square feet of thoughtfully designed living space, you'll love the updated finishes, spacious layout, and contemporary kitchen complete with stainless steel appliances. The expansive patio creates the ideal setting for summer entertaining, outdoor dining, or relaxing evenings, while the oversized backyard offers endless possibilities for recreation, gardening, or future expansion. Whether you're hosting family and friends or enjoying a quiet night at home, this property delivers the lifestyle today's buyers are searching for. Ideally located near parks, top-rated schools, shopping, dining, and commuter routes, this move-in-ready home is an opportunity you won't want to miss!

    Zillow last checked:

    Listing updated:

    Listed by:

    Sara Sogol (224)699-5002,

    Redfin Corporation

    Bought with:

    Mohan Sebastian

    Achieve Real Estate Group Inc

    Source: MRED as distributed by MLS GRID,MLS#: 12703312MLS Logo

    Facts & features

    Interior

    Bedrooms & bathrooms
    • Bedrooms: 3
    • Bathrooms: 2
    • Full bathrooms: 2
    Rooms
    • Room types: Foyer
    Primary bedroom
    • Features: Flooring (Hardwood), Bathroom (Full)
    • Level: Main
    • Area: 156 Square Feet
    • Dimensions: 12X13
    Bedroom 2
    • Features: Flooring (Hardwood)
    • Level: Main
    • Area: 110 Square Feet
    • Dimensions: 10X11
    Bedroom 3
    • Features: Flooring (Hardwood)
    • Level: Main
    • Area: 110 Square Feet
    • Dimensions: 10X11
    Dining room
    • Features: Flooring (Hardwood)
    • Level: Main
    • Area: 120 Square Feet
    • Dimensions: 10X12
    Foyer
    • Features: Flooring (Hardwood)
    • Level: Main
    • Area: 60 Square Feet
    • Dimensions: 10X6
    Kitchen
    • Features: Kitchen (Island, Pantry-Closet, Granite Counters), Flooring (Hardwood)
    • Level: Main
    • Area: 280 Square Feet
    • Dimensions: 20X14
    Laundry
    • Features: Flooring (Other)
    • Level: Main
    • Area: 70 Square Feet
    • Dimensions: 5X14
    Living room
    • Features: Flooring (Hardwood)
    • Level: Main
    • Area: 270 Square Feet
    • Dimensions: 18X15
    Heating
    • Electric
    Cooling
    • Central Air
    Appliances
    • Included: Range, Microwave, Dishwasher, Refrigerator, Washer, Dryer, Disposal, Stainless Steel Appliance(s)
    • Laundry: Main Level, In Unit, Sink
    Features
    • 1st Floor Bedroom, 1st Floor Full Bath, Open Floorplan, Granite Counters
    • Flooring: Hardwood
    • Doors: Mirrored Closet Door(s), Panel Door(s), 6 Panel Door(s)
    • Basement: Crawl Space
    • Attic: Pull Down Stair
    • Number of fireplaces: 1
    • Fireplace features: Double Sided, Living Room
    Interior area
    • Total structure area: 0
    • Total interior livable area: 1,434 sqft

    Property

    Parking
    • Total spaces: 2
    • Parking features: Garage Door Opener, Yes, Garage Owned, Attached, Garage
    • Attached garage spaces: 2
    • Has uncovered spaces: Yes
    Accessibility
    • Accessibility features: No Disability Access
    Features
    • Stories: 1
    • Patio & porch: Deck, Patio
    • Has spa: Yes
    • Spa features: Outdoor Hot Tub
    Lot
    • Size: 8,712 Square Feet
    • Dimensions: 66X135
    Details
    • Parcel number: 03192150240000
    • Special conditions: None
    • Other equipment: Ceiling Fan(s), Sump Pump

    Construction

    Type & style
    • Home type: SingleFamily
    • Architectural style: Ranch
    • Property subtype: Single Family Residence
    Materials
    • Vinyl Siding
    Condition
    • New construction: No
    • Year built: 1960
    • Major remodel year: 2012

    Utilities & green energy

    • Sewer: Public Sewer
    • Water: Public

    Community & HOA

    Community
    • Features: Curbs, Sidewalks, Street Lights, Street Paved
    HOA
    • Services included: None
    Location
    • Region: Arlington Heights

    Financial & listing details

    • Price per square foot: $350/sqft
    • Tax assessed value: $340,010
    • Annual tax amount: $8,400
    • Date on market: 7/21/2026
    • Listing terms: Conventional
    • Ownership: Fee Simple

    Price history

    DateEventPrice
    8/28/2026Sold$502,000+5.7%$350/sqft
    Source: MRED as distributed by MLS GRID #12703312 Report a problem
    8/25/2026Pending sale$475,000$331/sqft
    Source: MRED as distributed by MLS GRID #12703312 Report a problem
    7/24/2026Contingent$475,000$331/sqft
    Source: MRED as distributed by MLS GRID #12703312 Report a problem
    7/21/2026Listed for sale$475,000+41.8%$331/sqft
    Source: MRED as distributed by MLS GRID #12703312 Report a problem
    10/16/2020Sold$335,000$234/sqft
    Source: MRED as distributed by MLS GRID #10827728 Report a problem
    9/6/2020Pending sale$335,000$234/sqft
    Source: @properties #10827728 Report a problem
    8/30/2020Listed for sale$335,000+29.3%$234/sqft
    Source: @properties #10827728 Report a problem
    3/9/2012Sold$259,000-3.7%$181/sqft
    Source: Public Record Report a problem
    1/8/2012Price change$269,000-5.6%$188/sqft
    Source: Coldwell Banker Residential Brokerage - Northwest #07953349 Report a problem
    12/2/2011Listed for sale$285,000+87.5%$199/sqft
    Source: Coldwell Residential Brokerage #07953349 Report a problem
    8/23/2011Sold$152,000-52.5%$106/sqft
    Source: Public Record Report a problem
    6/30/2011Listed for sale--
    Source: isNowListed.com Report a problem
    6/13/2006Sold$320,000$223/sqft
    Source: Public Record Report a problem

    Public tax history

    YearProperty taxesTax assessment
    2024$8,839 +5.2%$34,001 +0%
    2023$8,400 +4.2%$33,999
    2022$8,062 +30.6%$33,999 +42.6%
    2021$6,174 +1.5%$23,841
    2020$6,081 +0.2%$23,841 -10.2%
    2019$6,071 -2.7%$26,550 +7%
    2018$6,240 +0.9%$24,817
    2017$6,184 +3%$24,817
    2016$6,003 -12.7%$24,817 -4.2%
    2015$6,875 -7.4%$25,907
    2014$7,426 +2.6%$25,907
    2013$7,239 +7.6%$25,907 -0.2%
    2012$6,730 +4.8%$25,955
    2011$6,423 +0.4%$25,955
    2010$6,398 +316.8%$25,955 +281.6%
    2009$1,535 -76.6%$6,802 -78.7%
    2008$6,563 -4.8%$32,000 -5.6%
    2007$6,895 +19.4%$33,910 +28.2%
    2006$5,776 +39.8%$26,452
    2005$4,131 +8.3%$26,452
    2004$3,814 +6.9%$26,452 +44.4%
    2003$3,569 +3.2%$18,317
    2002$3,459 +8%$18,317
    2001$3,204 +1.7%$18,317 +13.7%
    2000$3,151 -11.4%$16,112
    1999$3,558 $16,112
    Find assessor info on the county website

    Neighborhood: 60004

    Nearby schools

    GreatSchools rating
    Schools provided by the listing agent
    • Elementary: Patton Elementary School
    • Middle: Thomas Middle School
    • High: John Hersey High School
    • District: 25

    Source: MRED as distributed by MLS GRID. This data may not be complete. We recommend contacting the local school district to confirm school assignments for this home.

    Get a cash offer in 3 minutes
    Find out how much your home could sell for in as little as 3 minutes with a no-obligation cash offer.
    Estimated market value
    $487,900
    Get a cash offer in 3 minutes
    Find out how much your home could sell for in as little as 3 minutes with a no-obligation cash offer.
    Estimated market value
    $487,900