Skip main navigation
Closed
  • $1,000,000

    1810 N Spruce St, Little Rock, AR 72207

    4beds
    3,380sqft
    Single Family Residence
    Built in 1928
    10,018.8 Square Feet Lot
    $1,159,100 Zestimate®
    $296/sqft
    $3,648 Estimated rent

    Home value

    $1,159,100

    $1.07M - $1.28M

    $3,648/mo

    Zestimate® history
    Loading
    Loading...

    Owner options

    List your home for rent

    $3,648/mo

    Rent Zestimate®

    Find your next renter with Zillow Rental Manager. Plus, with online applications, you can quickly screen prospective tenants – for free.

    Learn more

    $3,648/mo

    Rent Zestimate®

    Refinance and save

    $4,894/mo

    Est. payment

    Refinancing to a lower rate could help reduce your monthly payments and save thousands over the life of the loan.

    See today's rates

    $4,894/mo

    Est. payment

    Explore your selling options

    Work with a Zillow partner agent

    Leverage their expertise and Zillow's premium Showcase listings to get your home seen by more buyers.

    Get started

    List with your own agent

    Get your home in front of millions of buyers by listing it on Zillow.

    Learn how to do it

    Sell it yourself

    Take full control of how buyers see your home on Zillow by listing For Sale by Owner (FSBO).

    List your home

    What's special

    Gorgeous custom bookshelvesCovered front porchBack patioGas lanternsExpansive turfed flat backyardIce machineNew roof
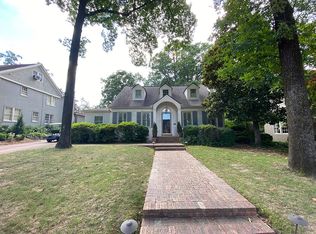
    Beautiful Heights home in wonderful condition! This home sits on a 75 foot wide lot allowing room for a 2 car garage (office or workout room behind) as well as an expansive turfed flat backyard for pets or play! Owners added an amazing covered back porch with charming brick floor & heaters to enjoy this fantastic back yard. When entering the home, you are greeted by a covered front porch, gas lanterns & a charming arched wood front door - original to the home! Beautiful living room with fireplace adjoins the dining room, all with tons of natural light! In the back there is a very large family room that is open to the kitchen. Gorgeous custom bookshelves align either side of the wood burning fireplace. 2 mahogany paned custom french doors lead to back patio. Kitchen has very nice appliances: double wall ovens, gas stove, built in fridge, ice machine & two sinks. There is a perfect breakfast space with bookshelves. Nice half bath in the pantry hallway near the garage entrance. Upstairs are four bedrooms. Primary bed has 2 closets and bath has shower, tub ,and 2 vanities. 3 other generous bedrooms, 2 two full baths & laundry are all up. New roof in 2021. Hardwoods throughout!!

    Zillow last checked:

    Listing updated:

    Listed by:

    Conley Golden 501-786-4550,

    Janet Jones Company

    Bought with:

    Heather M Jewell, AR

    Jon Underhill Real Estate

    Terry Quinn, AR

    Jon Underhill Real Estate

    Source: CARMLS,MLS#: 23037186MLS Logo

    Facts & features

    Interior

    Bedrooms & bathrooms
    • Bedrooms: 4
    • Bathrooms: 4
    • Full bathrooms: 3
    • 1/2 bathrooms: 1
    Dining room
    • Features: Separate Dining Room, Eat-in Kitchen, Separate Breakfast Rm, Kitchen/Dining Combo, Breakfast Bar, Kitchen/Den
    Heating
    • Natural Gas, Zoned, Ductless
    Cooling
    • Electric
    Appliances
    • Included: Double Oven, Gas Range, Surface Range, Dishwasher, Disposal, Trash Compactor, Refrigerator, Plumbed For Ice Maker, Oven, Gas Water Heater
    • Laundry: Washer Hookup, Electric Dryer Hookup, Laundry Room
    Features
    • Wet Bar, Walk-In Closet(s), Walk-in Shower, Breakfast Bar, All Bedrooms Up, 4 Bedrooms Same Level
    • Flooring: Wood, Tile
    • Number of fireplaces: 2
    • Fireplace features: Woodburning-Site-Built, Gas Logs Present, Two
    Interior area
    • Total structure area: 3,380
    • Total interior livable area: 3,380 sqft

    Property

    Parking
    • Total spaces: 2
    • Parking features: Garage, Two Car, Garage Door Opener
    • Has garage: Yes
    Features
    • Levels: Two
    • Stories: 2
    • Patio & porch: Patio
    • Exterior features: Rain Gutters
    • Has spa: Yes
    • Spa features: Whirlpool/Hot Tub/Spa
    • Fencing: Full
    Lot
    • Size: 10,018 sqft
    • Features: Level, Extra Landscaping, Subdivided, Lawn Sprinkler
    Details
    • Parcel number: 33L0280006000

    Construction

    Type & style
    • Home type: SingleFamily
    • Architectural style: Traditional
    • Property subtype: Single Family Residence
    Materials
    • Brick
    • Foundation: Slab/Crawl Combination
    • Roof: Shingle
    Condition
    • New construction: No
    • Year built: 1928

    Utilities & green energy

    • Electric: Elec-Municipal (+Entergy)
    • Gas: Gas-Natural
    • Sewer: Public Sewer
    • Water: Public
    • Utilities for property: Natural Gas Connected

    Community & neighborhood

    Security
    • Security features: Smoke Detector(s)
    Location
    • Region: Little Rock
    • Subdivision: SHADOWLAWN

    HOA & financial

    HOA
    • Has HOA: No

    Other

    Other facts
    • Listing terms: Conventional,Cash
    • Road surface type: Paved

    Price history

    DateEventPrice
    1/18/2024Sold$1,000,000-4.8%$296/sqft
    Source: CARMLS #23037186 Report a problem
    12/15/2023Contingent$1,050,000$311/sqft
    Source: CARMLS #23037186 Report a problem
    11/17/2023Listed for sale$1,050,000+283.2%$311/sqft
    Source: CARMLS #23037186 Report a problem
    3/14/2014Sold$274,000-60.3%$81/sqft
    Source: Agent Provided Report a problem
    8/26/2010Sold$690,000-0.7%$204/sqft
    Source: Public Record Report a problem
    7/2/2010Listed for sale$695,000+4.5%$206/sqft
    Source: Janet Jones Company #10260170 Report a problem
    11/13/2007Sold$665,000$197/sqft
    Source: Public Record Report a problem

    Public tax history

    YearProperty taxesTax assessment
    2024$9,563 +3.9%$143,750 +4.5%
    2023$9,200 +4.4%$137,500 +4.8%
    2022$8,813 +4.4%$131,250 +5%
    2021$8,438 +0.7%$125,000
    2020$8,375 +1.7%$125,000
    2019$8,232 +4.4%$125,000
    2018$7,883 +5%$125,000
    2017$7,508 $125,000 -11.1%
    2016$7,508 +14.7%$140,580 +37%
    2015$6,545 -0.8%$102,634 +9.1%
    2014$6,595 +4.8%$94,074 +4.8%
    2013$6,295 $89,794 -22.5%
    2012-- $115,850 +33.4%
    2011-- $86,822
    2010-- $86,822
    2009-- $86,822 +17.3%
    2008-- $74,032
    2007-- $74,032 +27.2%
    2005-- $58,220
    2004-- $58,220 -3.6%
    2003-- $60,380
    2002-- $60,380
    2001-- $60,380

    Find assessor info on the county website

    Neighborhood: Heights

    Nearby schools

    GreatSchools rating
    Schools provided by the listing agent
    • Elementary: Forest Park
    • Middle: Pulaski Heights
    • High: Central

    Source: CARMLS. This data may not be complete. We recommend contacting the local school district to confirm school assignments for this home.

    Get pre-qualified for a loan
    At Zillow Home Loans, we can pre-qualify you in as little as 5 minutes with no impact to your credit score.

    An equal housing lender. NMLS #10287.

    Sell for more on Zillow
    Get a Zillow Showcase℠ listing at no additional cost and you could sell for .
    $1,159,100
    2% more
    +$23,182
    With Zillow Showcase(estimated)
    $1,182,282