Welcome to your own slice of East Mesa magic. Situated on a large lot at the end of a nice cul-de-sac, this home checks every box for the Arizona lifestyle—starting with the sunny backyard that feels like a personal retreat. Between the sparkling pool, the hot tub, and the lush landscaping (hello, fruit trees, veggie beds, & grapevines!), this backyard is ready for slow mornings, backyard dinners, and weekend hangouts. Inside, you'll love the open floor plan that flows easily from room to room—no awkward layouts here. The main living space feels light, bright, and laid back, with vaulted ceilings that make the whole home feel even more spacious. The kitchen connects right to the living and dining areas so you're always part of the action, whether you're pouring coffee or hosting a crowd. Other highlights: A big driveway with room for all the toys (yes, there's an RV plug & space to park it), a new water heater, and a sprinkler system to keep your garden going with minimal effort. And the location? Near the Hawes Trail System & the Salt River for all your hiking, biking, and paddleboarding needs,as well as quick access to the 202 and 60 for an easy commute.
If you're looking for something that blends outdoor fun, practical updates, and space to spread out,this one's got it.
Sold for $475,000
$475,000
1810 N SUNAIRE Circle, Mesa, AZ 85205
3beds
2baths
1,557sqft
Single Family Residence
Built in 1986
9,250 Square Feet Lot
$470,600 Zestimate®
$305/sqft
$2,598 Estimated rent
Home value
$470,600
$428,000 - $518,000
$2,598/mo
Zestimate® history
Owner options
List your home for rent
$2,598/mo
Rent Zestimate®
Find your next renter with Zillow Rental Manager. Plus, with online applications, you can quickly screen prospective tenants – for free.
$2,598/mo
Rent Zestimate®
Refinance and save
$2,779/mo
Est. payment
Refinancing to a lower rate could help reduce your monthly payments and save thousands over the life of the loan.
$2,779/mo
Est. payment
Explore your selling options
Work with a Zillow partner agent
Leverage their expertise and Zillow's premium Showcase listings to get your home seen by more buyers.
Get startedList with your own agent
Get your home in front of millions of buyers by listing it on Zillow.
Learn how to do itSell it yourself
Take full control of how buyers see your home on Zillow by listing For Sale by Owner (FSBO).
List your homeWhat's special
Sparkling poolOpen floor planLarge lotLush landscapingFruit treesSunny backyardVeggie beds
Zillow last checked:
Listing updated:
Listed by:
Bryce Lugo 602-696-1179,
My Home Group Real Estate,
Stefanie Lugo 623-258-8266,
My Home Group Real Estate
Bought with:
Trevir Dawn Olszewski, SA682961000
eXp Realty
Source: ARMLS,MLS#: 6856427
Facts & features
Interior
Bedrooms & bathrooms
- Bedrooms: 3
- Bathrooms: 2
Heating
- Electric, Ceiling
Cooling
- Central Air, Ceiling Fan(s)
Appliances
- Included: Dryer, Washer, Refrigerator, Built-in Microwave, Dishwasher, Disposal
- Laundry: Inside
Features
- Double Vanity, Eat-in Kitchen, Vaulted Ceiling(s), Pantry, 3/4 Bath Master Bdrm, Laminate Counters
- Flooring: Carpet, Tile
- Windows: Double Pane Windows
- Has basement: No
Interior area
- Total structure area: 1,557
- Total interior livable area: 1,557 sqft
Property
Parking
- Total spaces: 6
- Parking features: RV Access/Parking, RV Gate, Garage Door Opener, Direct Access
- Garage spaces: 2
- Uncovered spaces: 4
Features
- Stories: 1
- Patio & porch: Covered
- Exterior features: Storage, RV Hookup
- Has private pool: Yes
- Spa features: None
- Fencing: Block
Lot
- Size: 9,250 Square Feet
- Features: East/West Exposure, Sprinklers In Rear, Sprinklers In Front, Desert Back, Desert Front, Gravel/Stone Front, Gravel/Stone Back, Synthetic Grass Back
Details
- Parcel number: 14165932
Construction
Type & style
- Home type: SingleFamily
- Architectural style: Ranch
- Property subtype: Single Family Residence
Materials
- Wood Siding, Wood Frame, Painted
- Roof: Composition
Condition
- Year built: 1986
Utilities & green energy
- Electric: 220 Volts in Kitchen
- Sewer: Public Sewer
- Water: City Water
Community & HOA
Community
- Features: Near Bus Stop
- Subdivision: MAPLEWOOD
HOA
- Has HOA: No
- Services included: No Fees
Location
- Region: Mesa
Financial & listing details
- Price per square foot: $305/sqft
- Tax assessed value: $371,600
- Annual tax amount: $1,561
- Date on market: 2/9/2026
- Cumulative days on market: 21 days
- Listing terms: Cash,Conventional,FHA,VA Loan
- Ownership: Fee Simple
- Electric utility on property: Yes
Price history
| Date | Event | Price |
|---|---|---|
| 6/24/2025 | Sold | $475,000$305/sqft |
Source:  ARMLS #6856427 Report a problem ARMLS #6856427 Report a problem | ||
| 5/15/2025 | Pending sale | $475,000$305/sqft |
Source: ARMLS #6856427 Report a problem | ||
| 5/8/2025 | Price change | $475,000-5%$305/sqft |
Source: ARMLS #6856427 Report a problem | ||
| 4/24/2025 | Listed for sale | $500,000+44.9%$321/sqft |
Source: ARMLS #6856427 Report a problem | ||
| 5/14/2020 | Sold | $345,000-1.4%$222/sqft |
Source: ARMLS #6063661 Report a problem | ||
| 4/8/2020 | Listed for sale | $350,000+105.9%$225/sqft |
Source: Coldwell Banker Realty #6063661 Report a problem | ||
| 3/20/2009 | Sold | $170,000-14.6%$109/sqft |
Source: Public Record Report a problem | ||
| 11/22/2008 | Price change | $199,000-7.4%$128/sqft |
Source: Visual Tour #3024539 Report a problem | ||
| 8/5/2008 | Listed for sale | $215,000$138/sqft |
Source: Visual Tour #3024539 Report a problem | ||
Public tax history
| Year | Property taxes | Tax assessment |
|---|---|---|
| 2025 | $1,553 +0.1% | $37,160 -5% |
| 2024 | $1,552 -1.2% | $39,130 +129.3% |
| 2023 | $1,571 +1.7% | $17,065 -35.9% |
| 2022 | $1,545 -1.3% | $26,620 +8.2% |
| 2021 | $1,566 +7.9% | $24,600 +9% |
| 2020 | $1,451 +4.7% | $22,570 +13.1% |
| 2019 | $1,385 | $19,950 +14.1% |
| 2018 | $1,385 +3.3% | $17,480 +5.4% |
| 2017 | $1,342 +7.9% | $16,580 +5.1% |
| 2016 | $1,244 +1.5% | $15,780 +4.5% |
| 2015 | $1,225 | $15,100 +27.1% |
| 2014 | -- | $11,880 +18.8% |
| 2013 | -- | $10,000 -7.7% |
| 2012 | -- | $10,830 -11.1% |
| 2011 | -- | $12,180 -17% |
| 2010 | -- | $14,670 -22.1% |
| 2009 | -- | $18,820 -10.4% |
| 2008 | -- | $21,000 +16.3% |
| 2007 | -- | $18,050 +48.6% |
| 2006 | -- | $12,150 |
| 2005 | -- | $12,150 +15.2% |
| 2004 | -- | $10,550 |
| 2003 | -- | $10,550 +6.6% |
| 2002 | -- | $9,900 |
Find assessor info on the county website
Neighborhood: 85205
Nearby homes
- $520,0005 bd3 ba2.1k sqft1822 N Sunaire Cir, Mesa, AZ 85205Sold
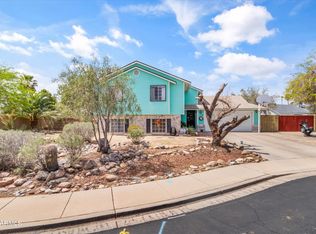
- $508,4003 bd3 ba2.1k sqft1809 N Sericin Cir, Mesa, AZ 85205Off Market
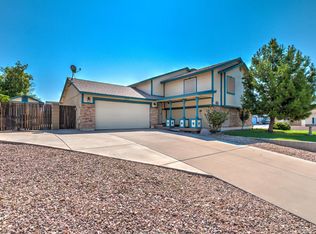
- $423,9003 bd2 ba1.7k sqft1819 N Sericin Cir, Mesa, AZ 85205Off Market

- $426,800-- bd3 ba2.1k sqft1811 N Sunaire Cir, Mesa, AZ 85205Off Market
- $557,0003 bd3 ba2.1k sqft6721 E Inglewood St, Mesa, AZ 85205Off Market
- $410,6003 bd2 ba1.1k sqft6713 E Inglewood St, Mesa, AZ 85205Off Market
- $437,600-- bd3 ba2.1k sqft1825 N Sunaire Cir, Mesa, AZ 85205Off Market
- $398,5003 bd2 ba1.5k sqft1830 N Sunaire Cir, Mesa, AZ 85205Off Market
Nearby schools
GreatSchools rating
- 6/10Falcon Hill Elementary SchoolGrades: PK-6Distance: 0.7 mi
- 5/10Shepherd Junior High SchoolGrades: 4-8Distance: 1.3 mi
- 7/10Red Mountain High SchoolGrades: 9-12Distance: 1.1 mi
Schools provided by the listing agent
- Elementary: Falcon Hill Elementary School
- Middle: Shepherd Junior High School
- High: Red Mountain High School
- District: Mesa Unified District
Source: ARMLS. This data may not be complete. We recommend contacting the local school district to confirm school assignments for this home.
Get a cash offer in 3 minutes
Find out how much your home could sell for in as little as 3 minutes with a no-obligation cash offer.
Estimated market value
$470,600
Get a cash offer in 3 minutes
Find out how much your home could sell for in as little as 3 minutes with a no-obligation cash offer.
Estimated market value
$470,600
- Arizona
- Maricopa County
- Mesa
- 85205
- 1810 N SUNAIRE Circle
Nearby cities
Nearby neighborhoods
Nearby zip codes
Other Mesa Topics
