Skip main navigation
Closed
  • $2,033,000

    1810 N Wolcott Ave, Chicago, IL 60622

    5beds
    4,000sqft
    Single Family Residence
    Built in 2017
    2,976 Square Feet Lot
    $2,377,600 Zestimate®
    $508/sqft
    $7,958 Estimated rent

    Home value

    $2,377,600

    $2.23M - $2.54M

    $7,958/mo

    Zestimate® history
    Loading
    Loading...

    Owner options

    List your home for rent

    $7,958/mo

    Rent Zestimate®

    Find your next renter with Zillow Rental Manager. Plus, with online applications, you can quickly screen prospective tenants – for free.

    Learn more

    $7,958/mo

    Rent Zestimate®

    Refinance and save

    $14,542/mo

    Est. payment

    Refinancing to a lower rate could help reduce your monthly payments and save thousands over the life of the loan.

    See today's rates

    $14,542/mo

    Est. payment

    Explore your selling options

    Work with a Zillow partner agent

    Leverage their expertise and Zillow's premium Showcase listings to get your home seen by more buyers.

    Get started

    List with your own agent

    Get your home in front of millions of buyers by listing it on Zillow.

    Learn how to do it

    Sell it yourself

    Take full control of how buyers see your home on Zillow by listing For Sale by Owner (FSBO).

    List your home

    What's special

    Gas fireplaceLarge balconyDesigner residenceFull height ceilingsTree top viewsLarge windowsMassive family room
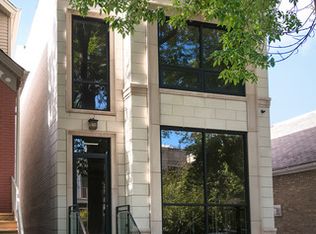
    Exciting opportunity to own this total showstopper, designer residence on one of Bucktown's most coveted blocks! You will be impressed as you step into this timeless and transitional all brick and limestone home featuring all of the finest materials throughout. Main floor is open, light and bright and flows graciously from room to room. Striking living room has gas fireplace & leads to dining room w/ custom paneled ceiling and lovely wet bar with glass paneled cabinetry, beverage fridge & large wine fridge. Continue into the stunning chef's eat-in kitchen, with room for breakfast table or banquette, opening to great room w/ 2nd fireplace. Head upstairs and find the impressive and tranquil primary suite with lux marble bathroom featuring huge walk-in steam shower and separate soaking tub leading to custom organized walk-in closet. 2 additional sunny bedrooms, full bath and laundry area complete the 2nd level. Penthouse level of the home boasts a wet bar and entertaining space which leads to a sprawling maintenance free Trex rooftop deck and covered pergola with tree top views overlooking the nearby 606 trail! The lower level of this home has full height ceilings and large windows creating a bright and spacious environment featuring massive family room with tiled flooring, a 3rd fireplace, built in wet bar w/ 3rd beverage fridge, 2nd laundry hook-up, 2 bedrooms and full bathroom. The backyard is an oasis of tranquility and ideal for entertaining, gardening and relaxing. Large balcony off the family room leads to a lower level green space w/ maintenance free AstroTurf and onto an expansive, full garage Trex roof deck and pergola. Ideally located on one of Bucktown's premier blocks just minutes to the 606 walking/biking trail, Metra train stop, Blue Line train, 90/94, and all of the exciting shopping, restaurants, cafes and nightlife that Bucktown has to offer!

    Zillow last checked:

    Listing updated:

    Listing courtesy of:

    Lee Cherney 773-320-7330,

    Compass

    Bought with:

    Emily Sachs Wong

    @properties Christie's International Real Estate

    Source: MRED as distributed by MLS GRID,MLS#: 12074974MLS Logo

    Facts & features

    Interior

    Bedrooms & bathrooms
    • Bedrooms: 5
    • Bathrooms: 4
    • Full bathrooms: 3
    • 1/2 bathrooms: 1
    Primary bedroom
    • Features: Flooring (Hardwood), Bathroom (Full)
    • Level: Second
    • Area: 272 Square Feet
    • Dimensions: 17X16
    Bedroom 2
    • Features: Flooring (Hardwood)
    • Level: Second
    • Area: 180 Square Feet
    • Dimensions: 15X12
    Bedroom 3
    • Features: Flooring (Hardwood)
    • Level: Second
    • Area: 120 Square Feet
    • Dimensions: 12X10
    Bedroom 4
    • Features: Flooring (Carpet)
    • Level: Lower
    • Area: 208 Square Feet
    • Dimensions: 16X13
    Bedroom 5
    • Features: Flooring (Carpet)
    • Level: Lower
    • Area: 168 Square Feet
    • Dimensions: 14X12
    Balcony porch lanai
    • Level: Main
    • Area: 144 Square Feet
    • Dimensions: 12X12
    Bonus room
    • Features: Flooring (Hardwood)
    • Level: Third
    • Area: 160 Square Feet
    • Dimensions: 16X10
    Deck
    • Level: Third
    • Area: 901 Square Feet
    • Dimensions: 53X17
    Dining room
    • Features: Flooring (Hardwood)
    • Level: Main
    • Area: 168 Square Feet
    • Dimensions: 14X12
    Family room
    • Features: Flooring (Ceramic Tile)
    • Level: Lower
    • Area: 432 Square Feet
    • Dimensions: 27X16
    Great room
    • Features: Flooring (Hardwood)
    • Level: Main
    • Area: 272 Square Feet
    • Dimensions: 17X16
    Kitchen
    • Features: Kitchen (Eating Area-Breakfast Bar, Island, Pantry-Butler), Flooring (Hardwood)
    • Level: Main
    • Area: 255 Square Feet
    • Dimensions: 17X15
    Laundry
    • Level: Lower
    • Area: 54 Square Feet
    • Dimensions: 9X6
    Living room
    • Features: Flooring (Hardwood)
    • Level: Main
    • Area: 255 Square Feet
    • Dimensions: 17X15
    Heating
    • Natural Gas, Forced Air, Radiant, Sep Heating Systems - 2+, Zoned, Radiant Floor
    Cooling
    • Central Air, Zoned
    Appliances
    • Included: Double Oven, Range, Microwave, Dishwasher, Refrigerator, High End Refrigerator, Bar Fridge, Washer, Dryer, Disposal, Stainless Steel Appliance(s), Wine Refrigerator
    • Laundry: Upper Level, In Unit, Multiple Locations
    Features
    • Wet Bar
    • Flooring: Hardwood
    • Basement: Finished,Full,Daylight
    • Number of fireplaces: 3
    • Fireplace features: Gas Log, Gas Starter, Family Room, Living Room, Other
    Interior area
    • Total structure area: 0
    • Total interior livable area: 4,000 sqft

    Property

    Parking
    • Total spaces: 2.5
    • Parking features: On Site, Garage Owned, Detached, Garage
    • Garage spaces: 2.5
    Accessibility
    • Accessibility features: No Disability Access
    Features
    • Stories: 2
    • Patio & porch: Roof Deck, Deck
    Lot
    • Size: 2,976 sqft
    • Dimensions: 24X124
    Details
    • Parcel number: 14314090430000
    • Special conditions: List Broker Must Accompany

    Construction

    Type & style
    • Home type: SingleFamily
    • Property subtype: Single Family Residence
    Materials
    • Brick, Limestone
    Condition
    • New construction: No
    • Year built: 2017

    Utilities & green energy

    • Sewer: Public Sewer
    • Water: Lake Michigan

    Community & neighborhood

    Community
    • Community features: Curbs, Gated, Sidewalks, Street Lights, Street Paved
    Location
    • Region: Chicago

    HOA & financial

    HOA
    • Services included: None

    Other

    Other facts
    • Listing terms: Cash
    • Ownership: Fee Simple

    Price history

    DateEventPrice
    7/2/2024Sold$2,033,000+1.9%$508/sqft
    Source: MRED as distributed by MLS GRID #12074974 Report a problem
    6/14/2024Contingent$1,995,000$499/sqft
    Source: MRED as distributed by MLS GRID #12074974 Report a problem
    6/11/2024Listed for sale$1,995,000+16%$499/sqft
    Source: MRED as distributed by MLS GRID #12074974 Report a problem
    6/15/2018Sold$1,720,000-1.7%$430/sqft
    Source: MRED as distributed by MLS GRID #09875007 Report a problem
    3/29/2018Pending sale$1,749,000$437/sqft
    Source: Compass Real Estate #09875007 Report a problem
    12/6/2017Price change$1,749,000-1.5%$437/sqft
    Source: Compass Real Estate #09875007 Report a problem
    10/3/2017Price change$1,775,000-1.3%$444/sqft
    Source: Berkshire Hathaway HomeServices KoenigRubloff Realty Group #09768013 Report a problem
    3/21/2017Price change$1,799,000-5.3%$450/sqft
    Source: Berkshire Hathaway HomeServices KoenigRubloff Realty Group #09768013 Report a problem
    9/29/2016Listed for sale$1,899,000+187.7%$475/sqft
    Source: Berkshire Hathaway HomeServices KoenigRubloff Realty Group #09768013 Report a problem
    10/22/2015Sold$660,000-4.2%$165/sqft
    Source: Berkshire Hathaway HomeServices Koenig Rubloff #09053605_60622 Report a problem
    10/8/2015Pending sale$689,000$172/sqft
    Source: Titcomb Realty P.C. #09053605 Report a problem
    10/5/2015Price change$689,000-4.2%$172/sqft
    Source: Titcomb Realty P.C. #09053605 Report a problem
    10/2/2015Price change$719,000-6.5%$180/sqft
    Source: Titcomb Realty P.C. #09053605 Report a problem
    7/28/2015Listed for sale$769,000+2.5%$192/sqft
    Source: Titcomb Realty P.C. #08994774 Report a problem
    4/22/2015Sold$750,000+4.2%$188/sqft
    Source: Public Record Report a problem
    3/26/2015Pending sale$720,000$180/sqft
    Source: Christopher Titcomb #08872055 Report a problem
    3/26/2015Listed for sale$720,000+6.3%$180/sqft
    Source: Christopher Titcomb #08872055 Report a problem
    10/10/2014Sold$677,500+4.4%$169/sqft
    Source: Baird & Warnerc #08718593_60622 Report a problem
    9/7/2014Pending sale$649,000$162/sqft
    Source: Mark Allen Realty #08718593 Report a problem
    9/4/2014Listed for sale$649,000$162/sqft
    Source: Mark Allen Realty Report a problem

    Public tax history

    YearProperty taxesTax assessment
    2024-- $203,000 +34%
    2023$31,356 +3%$151,484
    2022$30,454 +2.2%$151,484
    2021$29,792 +27.1%$151,484 +39.8%
    2020$23,439 +2.1%$108,319 -8%
    2019$22,966 -39.2%$117,739 -38.4%
    2018$37,760 +354.1%$191,159 +394.8%
    2017$8,316 +7.5%$38,630 +0%
    2016$7,737 +72.1%$38,629 +57.4%
    2015$4,497 -33.3%$24,538 -32.4%
    2014$6,737 +1529.2%$36,312
    2013$414 +6.8%$36,312
    2012$387 -11.9%$36,312 -22.8%
    2011$439 +10.6%$47,013
    2010$397 -93.6%$47,013
    2009$6,220 +1410.2%$47,013 +3.1%
    2008$412 -13.7%$45,602
    2007$477 -5.8%$45,602
    2006$507 -15.8%$45,602 +58.3%
    2005$601 -4.8%$28,808
    2004$631 -11.2%$28,808
    2003$711 -11.6%$28,808 +25.4%
    2002$804 -6.6%$22,968
    2001$861 -8.8%$22,968
    2000$943 $22,968 +44.7%
    1999$943 $15,870

    Find assessor info on the county website

    Neighborhood: Bucktown

    Nearby schools

    GreatSchools rating
    Schools provided by the listing agent
    • Elementary: Burr Elementary School
    • Middle: Burr Elementary School
    • High: Wells Community Academy Senior H
    • District: 299

    Source: MRED as distributed by MLS GRID. This data may not be complete. We recommend contacting the local school district to confirm school assignments for this home.

    Get a cash offer in 3 minutes
    Find out how much your home could sell for in as little as 3 minutes with a no-obligation cash offer.
    Estimated market value
    $2,377,600
    Get a cash offer in 3 minutes
    Find out how much your home could sell for in as little as 3 minutes with a no-obligation cash offer.
    Estimated market value
    $2,377,600