Skip main navigation
Sold for $750,000
  • $750,000

    1810 NE Chaucer St, Bentonville, AR 72712

    4beds
    2,568sqft
    Single Family Residence
    Built in 2021
    9,583 Square Feet Lot
    $738,600 Zestimate®
    $292/sqft
    $2,725 Estimated rent

    Home value

    $738,600

    $694,000 - $790,000

    $2,725/mo

    Zestimate® history
    Loading
    Loading...

    Owner options

    List your home for rent

    $2,725/mo

    Rent Zestimate®

    Find your next renter with Zillow Rental Manager. Plus, with online applications, you can quickly screen prospective tenants – for free.

    Learn more

    $2,725/mo

    Rent Zestimate®

    Refinance and save

    $3,952/mo

    Est. payment

    Refinancing to a lower rate could help reduce your monthly payments and save thousands over the life of the loan.

    See today's rates

    $3,952/mo

    Est. payment

    Explore your selling options

    Work with a Zillow partner agent

    Leverage their expertise and Zillow's premium Showcase listings to get your home seen by more buyers.

    Get started

    List with your own agent

    Get your home in front of millions of buyers by listing it on Zillow.

    Learn how to do it

    Sell it yourself

    Take full control of how buyers see your home on Zillow by listing For Sale by Owner (FSBO).

    List your home

    What's special

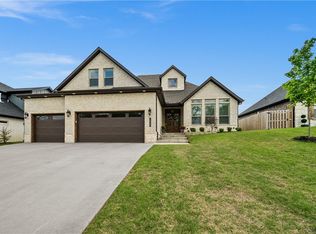
    Offered at $750,000, this Contemporary Craftsman lives like new—yet with thoughtful upgrades that surpass new construction. The chef’s kitchen features quartz counters, Bosch double ovens (May 2025 w/ 5-yr warranty), Samsung Bespoke 30 cu ft refrigerator (Oct 2024 w/ 3-yr warranty), pot filler, microwave, walk-in pantry, and soft-close cabinetry. Entertain year-round from the 487 sq ft 4-season heated screened patio (2024) connected by 8-ft Pella doors. Main level offers 3 beds + 2 baths; upstairs adds a full in-law/multi-gen suite + bonus media room. Exceptional updates include 7.8 kW owned solar (2023), Class 3 Owens Corning roof (June 2024), Precision insulated garage doors (July 2024 w/ 10-yr warranty), Anderson windows (2024), 3? insulated interior walls, designer lighting, and custom window treatments. Epoxied 3-car garage wired for swim spa or hot tub. Maintenance-free private backyard overlooks the forest of Handcut Hollow at Grammercy Trailhead—an exceptional Bentonville location near parks and top schools

    Zillow last checked:

    Listing updated:

    Listed by:

    Scott Waymire 479-271-2424,

    Berkshire Hathaway HomeServices Solutions Real Est

    Bought with:

    Michele Watkins, EB00063255

    Lindsey & Assoc Inc Branch

    Source: ArkansasOne MLS,MLS#: 1315304MLS LogoOriginating MLS: Northwest Arkansas Board of REALTORS MLS

    Facts & features

    Interior

    Bedrooms & bathrooms
    • Bedrooms: 4
    • Bathrooms: 3
    • Full bathrooms: 3
    Primary bedroom
    • Level: Main
    • Dimensions: 17 x 15
    Bedroom
    • Level: Main
    • Dimensions: 12 x 10
    Bedroom
    • Level: Main
    • Dimensions: 12.5 x 11
    Bedroom
    • Level: Second
    • Dimensions: 12.5 x 11
    Primary bathroom
    • Level: Main
    Bathroom
    • Level: Main
    Bathroom
    • Level: Second
    Bonus room
    • Level: Second
    • Dimensions: 20 x 15
    Eat in kitchen
    • Level: Main
    • Dimensions: 14 x 10
    Eat in kitchen
    • Level: Main
    • Dimensions: 14 x 10
    Kitchen
    • Level: Main
    • Dimensions: 16 x 10
    Other
    • Level: Main
    • Dimensions: 487 sq ft Patio
    Heating
    • Central
    Cooling
    • Central Air
    Appliances
    • Included: Convection Oven, Double Oven, Dishwasher, Gas Cooktop, Disposal, Gas Water Heater, Microwave, Other, Refrigerator, Range Hood, See Remarks, Tankless Water Heater
    • Laundry: Washer Hookup, Dryer Hookup
    Features
    • Attic, Built-in Features, Ceiling Fan(s), Eat-in Kitchen, Pantry, Quartz Counters, Split Bedrooms, Storage, Walk-In Closet(s), Wired for Sound, Window Treatments
    • Flooring: Carpet, Luxury Vinyl Plank, Tile
    • Windows: Blinds
    • Has basement: No
    • Has fireplace: No
    • Fireplace features: None
    Interior area
    • Total structure area: 2,568
    • Total interior livable area: 2,568 sqft

    Property

    Parking
    • Total spaces: 3
    • Parking features: Attached, Garage, Garage Door Opener
    • Has attached garage: Yes
    • Covered spaces: 3
    Features
    • Levels: Two
    • Stories: 2
    • Patio & porch: Covered, Enclosed, Patio, Screened
    • Exterior features: Concrete Driveway
    • Pool features: Pool, Community
    • Fencing: Back Yard,Metal,Privacy,Wood
    • Waterfront features: None
    Lot
    • Size: 9,583 Square Feet
    • Features: Landscaped, Subdivision
    Details
    • Additional structures: None
    • Parcel number: 0116256000
    • Special conditions: None
    • Wooded area: 0

    Construction

    Type & style
    • Home type: SingleFamily
    • Architectural style: Contemporary,Craftsman
    • Property subtype: Single Family Residence
    Materials
    • Brick, Concrete, Rock, Vinyl Siding
    • Foundation: Slab
    • Roof: Architectural,Shingle
    Condition
    • New construction: No
    • Year built: 2021

    Utilities & green energy

    • Water: Public
    • Utilities for property: Cable Available, Electricity Available, Fiber Optic Available, Natural Gas Available, Sewer Available, Water Available

    Community & HOA

    Community
    • Features: Biking, Clubhouse, Pool, Trails/Paths
    • Security: Smoke Detector(s)
    • Subdivision: Grammercy Park Sub Ph 1 Bentonville
    HOA
    • Services included: Other
    • HOA fee: $425 annually
    Location
    • Region: Bentonville

    Financial & listing details

    • Price per square foot: $292/sqft
    • Tax assessed value: $523,655
    • Annual tax amount: $5,943
    • Date on market: 7/22/2025
    • Cumulative days on market: 105 days
    • Road surface type: Paved

    Price history

    DateEventPrice
    12/11/2025Sold$750,000$292/sqft
    Source: ArkansasOne MLS #1315304 Report a problem
    10/16/2025Price change$750,000-3.2%$292/sqft
    Source: ArkansasOne MLS #1315304 Report a problem
    9/25/2025Price change$775,000-3%$302/sqft
    Source: ArkansasOne MLS #1315304 Report a problem
    9/4/2025Price change$798,886-2.5%$311/sqft
    Source: ArkansasOne MLS #1315304 Report a problem
    8/26/2025Price change$819,000-1.2%$319/sqft
    Source: ArkansasOne MLS #1315304 Report a problem
    7/22/2025Listed for sale$829,000+53.8%$323/sqft
    Source: ArkansasOne MLS #1315304 Report a problem
    5/8/2023Sold$539,000$210/sqft
    Source: ArkansasOne MLS #1242448 Report a problem
    4/3/2023Pending sale$539,000$210/sqft
    Source: Weichert Pro #1242448 Report a problem
    3/31/2023Listed for sale$539,000+978%$210/sqft
    Source: ArkansasOne MLS #1242448 Report a problem
    6/24/2019Sold$50,000$19/sqft
    Source: Public Record Report a problem

    Public tax history

    YearProperty taxesTax assessment
    2025$5,893 -0.8%$104,731
    2024$5,943 +34%$104,731 +36.2%
    2023$4,435 -1.1%$76,903
    2022$4,485 +726.7%$76,903 +794.2%
    2021$543 +1.4%$8,600 +2.4%
    2020$535 $8,400
    2019$535 $8,400
    2018$535 $8,400
    2017$535 +6.5%$8,400
    2016$502 $8,400 +13.5%
    2015$502 +9.8%$7,400
    2014$457 +5.3%$7,400
    2013$434 $7,400
    2012-- $7,400
    2010-- $7,400
    2009-- --
    Find assessor info on the county website

    Neighborhood: 72712

    Nearby schools

    GreatSchools rating
    Schools provided by the listing agent
    • District: Bentonville

    Source: ArkansasOne MLS. This data may not be complete. We recommend contacting the local school district to confirm school assignments for this home.

    Get pre-qualified for a loan
    At Zillow Home Loans, we can pre-qualify you in as little as 5 minutes with no impact to your credit score.

    An equal housing lender. NMLS #10287.

    Sell for more on Zillow
    Get a Zillow Showcase℠ listing at no additional cost and you could sell for .
    $738,600
    2% more
    +$14,772
    With Zillow Showcase(estimated)
    $753,372