Stately 2-Story located in the highly sought after Heathbrooke Neighborhood, just west of Sweeney Lake. You'll note homes w/ original architecture, homes w/ tasteful renovations & some show stopping new construction as well. Situated on a gorgeous corner lot, this home is perfect for families of all ages & sizes. Features -White Kitchen w/ granite counters & stainless appliances, informal dining opens to sunroom w/ access to the maintenance free deck. Main level also offers formal living & dining w/ wood floors & large windows, spacious family room w/ beamed ceiling & brick fireplace, half bath & laundry. Upper level has 4 Bedrooms & 2 full updated bathrooms (included -private primary suite w/ office & walk-in closet). Lower level can be transformed into an array of versatile & functional spaces. Currently, has large family room w/ fireplace, ¾ bath & 5th Bedroom option. Quiet pocket of Golden Valley w/ quick access to shops, restaurants, parks, trails & all parts of the metro.
Closed
$705,000
1810 Noble Dr N, Minneapolis, MN 55422
5beds
3,868sqft
Single Family Residence
Built in 1969
0.32 Acres Lot
$902,500 Zestimate®
$182/sqft
$4,245 Estimated rent
Home value
$902,500
$785,000 - $1.05M
$4,245/mo
Zestimate® history
Owner options
List your home for rent
$4,245/mo
Rent Zestimate®
Find your next renter with Zillow Rental Manager. Plus, with online applications, you can quickly screen prospective tenants – for free.
$4,245/mo
Rent Zestimate®
Refinance and save
$4,519/mo
Est. payment
Refinancing to a lower rate could help reduce your monthly payments and save thousands over the life of the loan.
$4,519/mo
Est. payment
Explore your selling options
Work with a Zillow partner agent
Leverage their expertise and Zillow's premium Showcase listings to get your home seen by more buyers.
Get startedList with your own agent
Get your home in front of millions of buyers by listing it on Zillow.
Learn how to do itSell it yourself
Take full control of how buyers see your home on Zillow by listing For Sale by Owner (FSBO).
List your homeWhat's special
Zillow last checked:
Listing updated:
Listed by:
Tracy D Gazett 612-616-4016,
Edina Realty, Inc.,
Mollie Ketroser Greenberg 612-396-7445
Bought with:
Shannon Plourde - The Plourde Team
Keller Williams Realty Integrity Lakes
Maia Hope Poling
Source: NorthstarMLS as distributed by MLS GRID,MLS#: 6509460
Facts & features
Interior
Bedrooms & bathrooms
- Bedrooms: 5
- Bathrooms: 4
- Full bathrooms: 2
- 3/4 bathrooms: 1
- 1/2 bathrooms: 1
Bedroom
- Area: 221 Square Feet
- Dimensions: 17x13
Bedroom 2
- Area: 143 Square Feet
- Dimensions: 13x11
Bedroom 3
- Area: 156 Square Feet
- Dimensions: 13x12
Bedroom 4
- Area: 140 Square Feet
- Dimensions: 14x10
Bedroom 5
- Area: 140 Square Feet
- Dimensions: 14x10
Deck
- Area: 36 Square Feet
- Dimensions: 06x06
Deck
- Area: 240 Square Feet
- Dimensions: 20x12
Den
- Area: 208 Square Feet
- Dimensions: 16x13
Dining room
- Level: Main
- Area: 121 Square Feet
- Dimensions: 11x11
Family room
- Level: Main
- Area: 221 Square Feet
- Dimensions: 17x13
Family room
- Area: 448 Square Feet
- Dimensions: 28x16
Foyer
- Area: 36 Square Feet
- Dimensions: 06x06
Informal dining room
- Level: Main
- Area: 117 Square Feet
- Dimensions: 13x09
Kitchen
- Level: Main
- Area: 110 Square Feet
- Dimensions: 11x10
Living room
- Level: Main
- Area: 247 Square Feet
- Dimensions: 19x13
Office
- Area: 80 Square Feet
- Dimensions: 10x08
Patio
- Area: 140 Square Feet
- Dimensions: 14x10
Porch
- Area: 55 Square Feet
- Dimensions: 11x05
Sun room
- Level: Main
- Area: 150 Square Feet
- Dimensions: 15x10
Heating
- Forced Air
Cooling
- Central Air
Appliances
- Included: Dishwasher, Disposal, Dryer, Microwave, Range, Refrigerator, Stainless Steel Appliance(s), Washer
Features
- Basement: Finished,Full,Walk-Out Access
- Number of fireplaces: 2
Interior area
- Total structure area: 3,868
- Total interior livable area: 3,868 sqft
- Finished area above ground: 2,754
- Finished area below ground: 1,114
Property
Parking
- Total spaces: 2
- Parking features: Attached, Asphalt, Garage Door Opener
- Attached garage spaces: 2
- Has uncovered spaces: Yes
Accessibility
- Accessibility features: None
Features
- Levels: Two
- Stories: 2
- Patio & porch: Deck, Patio, Porch
Lot
- Size: 0.32 Acres
- Features: Near Public Transit, Tree Coverage - Medium
Details
- Foundation area: 1446
- Parcel number: 1802924420014
- Zoning description: Residential-Single Family
Construction
Type & style
- Home type: SingleFamily
- Property subtype: Single Family Residence
Materials
- Roof: Asphalt
Condition
- New construction: No
- Year built: 1969
Utilities & green energy
- Electric: Power Company: Xcel Energy
- Gas: Natural Gas
- Sewer: City Sewer - In Street
- Water: City Water - In Street
Community & HOA
Community
- Subdivision: Heathbrooke
HOA
- Has HOA: No
Location
- Region: Minneapolis
Financial & listing details
- Price per square foot: $182/sqft
- Annual tax amount: $9,278
- Date on market: 4/11/2024
- Cumulative days on market: 1 day
- Road surface type: Paved
Price history
| Date | Event | Price |
|---|---|---|
| 6/4/2024 | Sold | $705,000+0.7%$182/sqft |
Source:  NorthstarMLS as distributed by MLS GRID #6509460 Report a problem NorthstarMLS as distributed by MLS GRID #6509460 Report a problem | ||
| 4/13/2024 | Pending sale | $699,900$181/sqft |
Source: NorthstarMLS as distributed by MLS GRID #6509460 Report a problem | ||
| 4/12/2024 | Listed for sale | $699,900$181/sqft |
Source: NorthstarMLS as distributed by MLS GRID #6509460 Report a problem | ||
Public tax history
Tax history is unavailable.
Neighborhood: 55422
Nearby homes
- $705,0004 bd3 ba2.4k sqft1810 Noble Dr, Golden Valley, MN 55422Sold
- $764,2004 bd3 ba3.7k sqft1805 Major Dr, Golden Valley, MN 55422Off Market
- $864,2005 bd4 ba3.5k sqft1820 Noble Dr N, Minneapolis, MN 55422Off Market
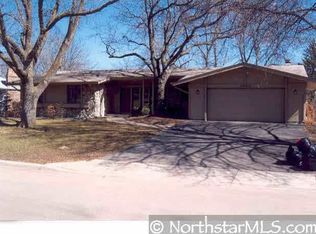
- $800,6005 bd4 ba3.5k sqft1820 Noble Dr, Golden Valley, MN 55422Off Market
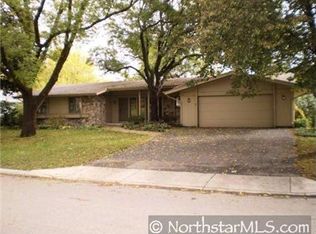
- $---- bd-- ba-- sqft1801 Noble Dr N, Minneapolis, MN 55422Off Market
- $927,7005 bd4 ba3.2k sqft1811 Noble Dr, Golden Valley, MN 55422Off Market
- $974,7005 bd4 ba3.2k sqft1811 Noble Dr N, Minneapolis, MN 55422Off Market
- $660,6004 bd3 ba2.4k sqft1815 Major Dr, Golden Valley, MN 55422Off Market
Nearby schools
GreatSchools rating
- 3/10Noble Elementary SchoolGrades: PK-5Distance: 0.6 mi
- 2/10Sandburg Middle SchoolGrades: 6-8Distance: 1.4 mi
- 7/10Robbinsdale Armstrong Senior High SchoolGrades: 9-12Distance: 4.2 mi
Get a cash offer in 3 minutes
Find out how much your home could sell for in as little as 3 minutes with a no-obligation cash offer.
Estimated market value
$902,500
Get a cash offer in 3 minutes
Find out how much your home could sell for in as little as 3 minutes with a no-obligation cash offer.
Estimated market value
$902,500
- Minnesota
- Hennepin County
- Golden Valley
- 55422
- 1810 Noble Dr N
Nearby cities
Nearby zip codes
Other Golden Valley Topics
