Skip main navigation
Off market
  • $356,000

    1810 Oakville Rd, Fort Wayne, IN 46818

    3beds
    2,271sqft
    SingleFamily
    Built in 1995
    10,798 Square Feet Lot
    $356,000 Zestimate®
    $157/sqft
    $2,350 Estimated rent

    Home value

    $356,000

    $338,000 - $374,000

    $2,350/mo

    Zestimate® history
    Loading
    Loading...

    Owner options

    List your home for rent

    $2,350/mo

    Rent Zestimate®

    Find your next renter with Zillow Rental Manager. Plus, with online applications, you can quickly screen prospective tenants – for free.

    Learn more

    $2,350/mo

    Rent Zestimate®

    Refinance and save

    $2,221/mo

    Est. payment

    Refinancing to a lower rate could help reduce your monthly payments and save thousands over the life of the loan.

    See today's rates

    $2,221/mo

    Est. payment

    Explore your selling options

    Work with a Zillow partner agent

    Leverage their expertise and Zillow's premium Showcase listings to get your home seen by more buyers.

    Get started

    List with your own agent

    Get your home in front of millions of buyers by listing it on Zillow.

    Learn how to do it

    Sell it yourself

    Take full control of how buyers see your home on Zillow by listing For Sale by Owner (FSBO).

    List your home

    What's special

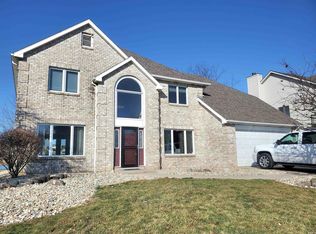
    Open House-Saturday, 8/11/18, 1pm-3pm. Don't miss out on this captivating 1 ½-story home tucked away in the Falls of Keefer Creek! This beautifully landscaped home has 3 bedrooms and 2.5 bathrooms with the master conveniently located on the main level. You'll feel right at home as you walk up to the lovely covered front porch and enter the elegant foyer with a cathedral ceiling that leads into the formal dining room with a huge picture window letting in lots of natural light. Make your way into the stunning living room with a cathedral ceiling, a striking gas fireplace, French doors and windows covering an entire wall with views of the beautiful backyard and pond. Enter the spacious kitchen boasting a large island, an abundance of cabinetry and countertop space and French doors. The kitchen has newer hardwood flooring and all appliances stay with the home. Just down the hall you will find your master oasis. The master suite features 2 walk-in closets and a newly remodeled luxurious master bath. The en-suite includes two separate vanities, a huge tiled glass shower with amazing features and a bonus sit-down vanity. Travel upstairs to find 2 perfectly sized bedrooms with one featuring a cathedral ceiling. There is also a full bath, and a large bonus room upstairs. The bonus room has an angled vaulted ceiling and is great for a play room, workout room, or office space. Back downstairs off the kitchen you can access the beautiful backyard which has scenic views of the pond, mature trees, and a meticulously manicured lawn. Enjoy entertaining family and friends on the decorative stamped concrete patio that has a built-in fire pit and a stone encased grill. Other updates to the home include a newer A/C unit and a new roof that is only 3 years old. Situated in the coveted NWAC school district with such eye-catching curb appeal, this home is hot!

    This property is not currently displayed as for sale or rent on Zillow. This may be different from what's on other websites or public sources.
    Facts & features

    Interior

    Bedrooms & bathrooms
    • Bedrooms: 3
    • Bathrooms: 3
    • Full bathrooms: 2
    • 1/2 bathrooms: 1
    Heating
    • Other
    Cooling
    • Central
    Features
    • Basement: None
    • Has fireplace: Yes
    • Fireplace features: Electric
    Interior area
    • Total interior livable area: 2,271 sqft

    Property

    Parking
    • Parking features: Garage - Attached
    Lot
    • Size: 10,798 Square Feet
    Details
    • Parcel number: 020232153013000091

    Construction

    Type & style
    • Home type: SingleFamily
    • Architectural style: Traditional
    Materials
    • masonry
    • Roof: Asphalt
    Condition
    • Year built: 1995

    Utilities & green energy

    • Sewer: City

    Community & HOA

    HOA
    • Has HOA: Yes
    • HOA fee: $15 monthly
    Location
    • Region: Fort Wayne

    Financial & listing details

    • Price per square foot: $157/sqft
    • Tax assessed value: $331,700
    • Annual tax amount: $3,181

    Price history

    DateEventPrice
    9/22/2018Sold$237,500-1%$105/sqft
    Source: Agent Provided Report a problem
    8/10/2018Listed for sale$239,900$106/sqft
    Source: Mike Thomas Associates, Inc. #201835933 Report a problem

    Public tax history

    YearProperty taxesTax assessment
    2025$3,181 +2.6%$331,700 +7.4%
    2024$3,101 +11.5%$308,900 +2.8%
    2023$2,780 +10.4%$300,400 +12.1%
    2022$2,518 +5.8%$268,000 +11%
    2021$2,379 +5.9%$241,500 +6.2%
    2020$2,248 +18.9%$227,300 +5.8%
    2019$1,890 +5.7%$214,900 +17%
    2018$1,789 +3.7%$183,700 +3.6%
    2017$1,726 +2.2%$177,400 +3.7%
    2016$1,689 +1.6%$171,100 +2.9%
    2014$1,662 +4.3%$166,200 +4.3%
    2013$1,594 -3.1%$159,400 -3.1%
    2011$1,645 $164,500 -0.2%
    2010-- $164,800 -5.5%
    2007-- $174,300 +17.3%
    2005-- $148,600
    2004-- $148,600 +67.9%
    2001-- $88,500 +200%
    1999-- $29,500
    Find assessor info on the county website

    Neighborhood: 46818

    Nearby schools

    GreatSchools rating
    Schools provided by the listing agent
    • Elementary: Hickory Center
    • Middle: Carroll
    • High: Carroll
    • District: Northwest Allen County

    Source: The MLS. This data may not be complete. We recommend contacting the local school district to confirm school assignments for this home.

    Sell for more on Zillow
    Get a Zillow Showcase℠ listing at no additional cost and you could sell for .
    $356,000
    2% more
    +$7,120
    With Zillow Showcase(estimated)
    $363,120
    Sell for more on Zillow
    Get a Zillow Showcase℠ listing at no additional cost and you could sell for .
    $356,000
    2% more
    +$7,120
    With Zillow Showcase(estimated)
    $363,120