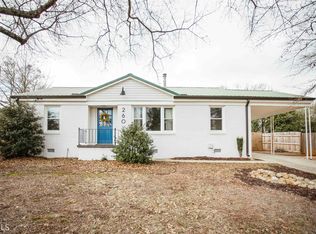
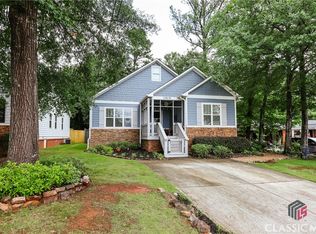
Located in Normaltown with the ease and efficiency of a newer build, 1810 Old West Broad St. offers 1,560 square feet with 3 bedrooms and 2 baths in a perfect layout. The open floorplan is ideal for entertaining, and ample natural light throughout gives the home a bright, airy feel. A sweet front porch and plenty of parking round out the curb appeal. The primary suite is a standout, with a large bath featuring both a standing shower and a soaking tub, plus a generous closet that easily accommodates a large wardrobe. The kitchen offers plenty of space to cook and gather, with new appliances including a dishwasher and refrigerator, and beautifully painted cabinets that give the space a fresh, updated look. The HVAC system was replaced in 2025 for added peace of mind. Location is a major selling point: this home is in Normaltown and pedestrian to all the conveniences of Normaltown and Cobbham, while also offering a short drive to Atlanta Highway, Beechwood, and the Alps Road corridor for even more shopping and dining options. With recent updates already done and a location thats tough to beat, this one wont last long - schedule your showing today.
Active
$430,000
1810 Old West Broad St, Athens, GA 30606
3beds
1,560sqft
Single Family Residence
Built in 2006
9,583 Square Feet Lot
$421,100 Zestimate®
$276/sqft
$-- HOA
What's special
Ample natural light throughoutPlenty of parkingSweet front porchPerfect layout
- 2 days
- 490
- 32
Zillow last checked:
Listing updated:
Listed by:
Anna Rogers 706-614-8130,
Corcoran Classic Living
Source: GAMLS,MLS#: 10838531
Facts & features
Interior
Bedrooms & bathrooms
- Bedrooms: 3
- Bathrooms: 2
- Full bathrooms: 2
- Main level bathrooms: 2
- Main level bedrooms: 3
Rooms
- Room types: Other
Heating
- Central, Electric
Cooling
- Central Air, Electric
Appliances
- Included: Dishwasher, Microwave
- Laundry: In Hall
Features
- Other
- Flooring: Other
- Basement: Crawl Space
- Has fireplace: No
Interior area
- Total structure area: 1,560
- Total interior livable area: 1,560 sqft
- Finished area above ground: 1,560
- Finished area below ground: 0
Video & virtual tour
Property
Parking
- Parking features: Off Street
Features
- Levels: One
- Stories: 1
- Patio & porch: Deck, Porch, Screened
Lot
- Size: 9,583 Square Feet
- Features: None
Details
- Parcel number: 122A3 H008A
Construction
Type & style
- Home type: SingleFamily
- Architectural style: Traditional
- Property subtype: Single Family Residence
Materials
- Vinyl Siding
- Roof: Composition
Condition
- Resale
- New construction: No
- Year built: 2006
Utilities & green energy
- Sewer: Public Sewer
- Water: Public
- Utilities for property: Other
Community & HOA
Community
- Features: None
- Subdivision: Matthews Hicks
HOA
- Has HOA: No
- Services included: None
Location
- Region: Athens
Financial & listing details
- Price per square foot: $276/sqft
- Tax assessed value: $417,788
- Annual tax amount: $4,211
- Date on market: 9/2/2026
- Listing agreement: Exclusive Right To Sell
- Listing terms: Cash,FHA,VA Loan
Estimated market value
$421,100
$400,000 - $442,000
$1,946/mo
Price history
| Date | Event | Price |
|---|---|---|
| 9/2/2026 | Listed for sale | $430,000+87%$276/sqft |
Source: | ||
| 3/13/2021 | Listing removed | -- |
Source: Owner Report a problem | ||
| 6/25/2018 | Sold | $230,000+84%$147/sqft |
Source: Public Record Report a problem | ||
| 5/12/2017 | Listing removed | $1,500$1/sqft |
Source: Owner Report a problem | ||
| 5/1/2017 | Listed for rent | $1,500$1/sqft |
Source: Owner Report a problem | ||
| 7/28/2010 | Sold | $125,000+150%$80/sqft |
Source: Public Record Report a problem | ||
| 12/21/2005 | Sold | $50,000+66.7%$32/sqft |
Source: Public Record Report a problem | ||
| 11/10/2005 | Sold | $30,000$19/sqft |
Source: Public Record Report a problem | ||
Public tax history
| Year | Property taxes | Tax assessment |
|---|---|---|
| 2025 | $4,535 +5.1% | $167,115 +8.4% |
| 2024 | $4,316 +7.3% | $154,099 +6.5% |
| 2023 | $4,022 +16% | $144,673 +21.9% |
| 2022 | $3,467 +7.2% | $118,668 +12% |
| 2021 | $3,233 +5.2% | $105,940 +5.4% |
| 2020 | $3,072 +16.5% | $100,494 +14.7% |
| 2019 | $2,636 -2.9% | $87,645 +9.6% |
| 2018 | $2,715 | $79,965 +15.7% |
| 2017 | $2,715 +35.3% | $69,108 +12.8% |
| 2016 | $2,007 +15.3% | $61,246 +5.1% |
| 2015 | $1,740 +6% | $58,258 +9.9% |
| 2014 | $1,641 | $52,990 |
| 2013 | -- | -- |
| 2012 | -- | -- |
| 2011 | -- | -- |
| 2010 | -- | -- |
| 2009 | -- | -- |
| 2008 | -- | -- |
| 2007 | -- | -- |
| 2006 | -- | -- |
Find assessor info on the county website
Monthly payment
Est. payment
Payment breakdown
Explore the cost of this home by adjusting the details. Changes won't be saved.Climate risks
Neighborhood: 30606
Nearby schools
Schools provided by the listing agent
- Elementary: Burks
- Middle: Clarke
- High: Clarke Central
Source: GAMLS. This data may not be complete. We recommend contacting the local school district to confirm school assignments for this home.