Skip main navigation
Sold for $459,900
  • $459,900

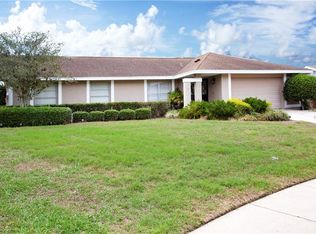
    1810 Orange Hill Dr, Brandon, FL 33510

    4beds
    2,440sqft
    Single Family Residence
    Built in 1976
    0.31 Acres Lot
    $452,100 Zestimate®
    $188/sqft
    $2,681 Estimated rent

    Home value

    $452,100

    $416,000 - $493,000

    $2,681/mo

    Zestimate® history
    Loading
    Loading...

    Owner options

    List your home for rent

    $2,681/mo

    Rent Zestimate®

    Find your next renter with Zillow Rental Manager. Plus, with online applications, you can quickly screen prospective tenants – for free.

    Learn more

    $2,681/mo

    Rent Zestimate®

    Refinance and save

    $3,171/mo

    Est. payment

    Refinancing to a lower rate could help reduce your monthly payments and save thousands over the life of the loan.

    See today's rates

    $3,171/mo

    Est. payment

    Explore your selling options

    Work with a Zillow partner agent

    Leverage their expertise and Zillow's premium Showcase listings to get your home seen by more buyers.

    Get started

    List with your own agent

    Get your home in front of millions of buyers by listing it on Zillow.

    Learn how to do it

    Sell it yourself

    Take full control of how buyers see your home on Zillow by listing For Sale by Owner (FSBO).

    List your home

    What's special

    Automatic pool cleanerNewly resurfaced poolCozy family roomDolphin fountain water featureCustom cabinetryWood-burning fireplaceFormal dining room
    Beautiful 4-Bedroom Pool Home on Oversized 1/3-Acre Lot in Brandon Country Estates! Don’t miss this meticulously maintained 4-bedroom, 2-bathroom pool home offering 2,440 sq ft of living space on an oversized 1/3-acre lot in the desirable and established Brandon Country Estates neighborhood. This spacious home features a formal living room, formal dining room, and a cozy family room with a wood-burning fireplace—perfect for relaxing or entertaining. The kitchen boasts custom cabinetry designed for both beauty and functionality. The primary suite includes an oversized dual shower, creating a comfortable retreat. Step outside to a screened-in patio overlooking the newly resurfaced pool, complete with a dolphin fountain water feature and automatic pool cleaner—a true backyard oasis. Bonus features include a 20’ x 20’ detached garage/workshop, ideal for hobbies, storage, or a home-based business, as well as a sprinkler system to keep the yard lush and green. Recent updates include: • New Roof (2024) • New Windows (2024) • New Hot Water Heater (2024) • New Washer & Dryer (2023) • Refrigerator, Stove & Dishwasher Included This move-in-ready home offers comfort, space, and updates in a highly sought-after location close to I-75, I-4, Downtown Tampa, St. Petersburg, Orlando. Schedule your private showing today!

    Zillow last checked:

    Listing updated:

    Listed by:

    Norman Jones 813-431-4406,

    FUTURE HOME REALTY INC 813-855-4982

    Bought with:

    Daylis Lafita Sosa, 3575531

    DUO REALTY LLC

    Alejandro Gonzalez, 3310621

    DUO REALTY LLC

    Source: Stellar MLS,MLS#: TB8399757MLS LogoOriginating MLS: Suncoast Tampa

    Facts & features

    Interior

    Bedrooms & bathrooms
    • Bedrooms: 4
    • Bathrooms: 2
    • Full bathrooms: 2
    Rooms
    • Room types: Family Room, Dining Room, Living Room, Utility Room
    Primary bedroom
    • Features: Built-in Closet
    • Level: First
    • Area: 225 Square Feet
    • Dimensions: 15x15
    Bedroom 2
    • Features: Built-in Closet
    • Level: First
    • Area: 210 Square Feet
    • Dimensions: 15x14
    Bedroom 3
    • Features: Built-in Closet
    • Level: First
    • Area: 204 Square Feet
    • Dimensions: 17x12
    Bedroom 4
    • Features: Built-in Closet
    • Level: First
    • Area: 144 Square Feet
    • Dimensions: 12x12
    Dining room
    • Level: First
    • Area: 168 Square Feet
    • Dimensions: 14x12
    Family room
    • Level: First
    • Area: 192 Square Feet
    • Dimensions: 16x12
    Kitchen
    • Level: First
    • Area: 238 Square Feet
    • Dimensions: 17x14
    Living room
    • Level: First
    • Area: 280 Square Feet
    • Dimensions: 20x14
    Heating
    • Central
    Cooling
    • Central Air
    Appliances
    • Included: Dishwasher, Disposal, Dryer, Electric Water Heater, Range, Range Hood, Refrigerator, Washer
    • Laundry: Electric Dryer Hookup, Inside, Washer Hookup
    Features
    • Ceiling Fan(s), Eating Space In Kitchen, Kitchen/Family Room Combo, Thermostat
    • Flooring: Carpet, Ceramic Tile
    • Windows: Double Pane Windows, Window Treatments
    • Has fireplace: Yes
    • Fireplace features: Wood Burning
    Interior area
    • Total structure area: 2,712
    • Total interior livable area: 2,440 sqft

    Property

    Parking
    • Total spaces: 2
    • Parking features: Workshop in Garage
    • Garage spaces: 2
    Features
    • Levels: One
    • Stories: 1
    • Patio & porch: Covered, Enclosed, Patio, Screened
    • Exterior features: Irrigation System, Rain Gutters, Sidewalk, Storage
    • Has private pool: Yes
    • Pool features: Gunite, In Ground, Pool Sweep
    • Fencing: Fenced,Wood
    • Has view: Yes
    • View description: Trees/Woods
    Lot
    • Size: 0.31 Acres
    • Dimensions: 104 x 130
    • Features: Corner Lot, In County, Landscaped, Oversized Lot, Sidewalk
    • Residential vegetation: Mature Landscaping, Oak Trees, Trees/Landscaped
    Details
    • Additional structures: Shed(s), Workshop
    • Parcel number: U1629202CI00000300023.0
    • Zoning: RSC-6
    • Special conditions: None

    Construction

    Type & style
    • Home type: SingleFamily
    • Architectural style: Ranch
    • Property subtype: Single Family Residence
    Materials
    • Block, Stucco
    • Foundation: Slab
    • Roof: Shingle
    Condition
    • New construction: No
    • Year built: 1976

    Utilities & green energy

    • Sewer: Septic Tank
    • Water: Public
    • Utilities for property: BB/HS Internet Available, Cable Available, Cable Connected, Electricity Connected

    Community & HOA

    Community
    • Pet fee: $0 monthly
    • Subdivision: BRANDON COUNTRY ESTATES UNIT N
    HOA
    • Has HOA: No
    Location
    • Region: Brandon

    Financial & listing details

    • Price per square foot: $188/sqft
    • Tax assessed value: $289,318
    • Annual tax amount: $2,123
    • Date on market: 7/4/2025
    • Cumulative days on market: 34 days
    • Listing terms: Cash,Conventional,FHA,VA Loan
    • Ownership: Fee Simple
    • Total actual rent: 0
    • Electric utility on property: Yes
    • Road surface type: Paved, Asphalt

    Price history

    DateEventPrice
    9/23/2025Sold$459,900$188/sqft
    Source: Stellar MLS #TB8399757 Report a problem
    8/8/2025Pending sale$459,900$188/sqft
    Source: Stellar MLS #TB8399757 Report a problem
    7/15/2025Price change$459,900-2.1%$188/sqft
    Source: Stellar MLS #TB8399757 Report a problem
    7/4/2025Listed for sale$469,900+308.6%$193/sqft
    Source: Stellar MLS #TB8399757 Report a problem
    5/30/2000Sold$115,000$47/sqft
    Source: Public Record Report a problem

    Public tax history

    YearProperty taxesTax assessment
    2025$2,382 +7.7%$136,337 +2.9%
    2024$2,212 +4.9%$132,495 +3%
    2023$2,109 +8%$128,636 +3%
    2022$1,952 +2.3%$124,889 +3%
    2021$1,909 +4.4%$121,251 +1.4%
    2020$1,828 +5%$119,577 +2.3%
    2019$1,741 $116,889 +1.9%
    2018$1,741 +3.1%$114,710 -23.9%
    2017$1,688 +1.9%$150,753 +37%
    2016$1,657 +2.2%$110,040 +0.7%
    2015$1,622 +0.5%$109,275 +0.8%
    2014$1,613 $108,408 +1.5%
    2013$1,613 +0.7%$106,806 +1.7%
    2012$1,602 -12.7%$105,021 -9.7%
    2011$1,835 -10.3%$116,346 -8.8%
    2010$2,044 -9.1%$127,625 -7.3%
    2009$2,250 -4.6%$137,610 -3.8%
    2008$2,357 -1%$142,991 +9.3%
    2007$2,381 -4.6%$130,805 +2.5%
    2006$2,495 +0.3%$127,615 +3%
    2005$2,488 $123,898 +3%
    2004-- $120,289 +2.8%
    2003-- $116,963 +2.4%
    2002-- $114,222 +1.6%
    2001-- $112,423 +9.1%
    2000$1,803 $103,021
    Find assessor info on the county website

    Neighborhood: 33510

    Nearby schools

    GreatSchools rating
    Schools provided by the listing agent
    • Elementary: Schmidt-HB
    • Middle: Mann-HB
    • High: Brandon-HB

    Source: Stellar MLS. This data may not be complete. We recommend contacting the local school district to confirm school assignments for this home.

    Get a cash offer in 3 minutes
    Find out how much your home could sell for in as little as 3 minutes with a no-obligation cash offer.
    Estimated market value
    $452,100
    Get a cash offer in 3 minutes
    Find out how much your home could sell for in as little as 3 minutes with a no-obligation cash offer.
    Estimated market value
    $452,100