Welcome home! Gleaming wood floors greet you at the front door and lead you into the impressive foyer of this 3 level home. To your right, you’ll find the spacious formal living room. Pass through into the stunning sunroom, with wall-to-wall windows and a sophisticated tray ceiling. On the left side of the foyer is the elegant formal dining room, large enough to host all your family gatherings. Continue into the home and you’ll find the expansive kitchen, which boasts granite countertops, a double wall oven, oversized pantry, and island breakfast bar. The light-filled morning room is the perfect spot for intimate meals or family game night. On the back of the home, the family room showcases a high vaulted ceiling and abundance of windows flooding the space with natural light. Off of the family room, the fantastic bonus room could be an ideal home office or playroom. Upstairs, you’ll see the same beautiful hardwood floors as you pass through the open hallway to the primary bedroom suite. This peaceful retreat offers a double door entry, dramatic cathedral ceiling, and large walk-in closet. The en suite bathroom includes a double sink vanity, corner soaking tub, and walk-in shower. Three additional bedrooms are all sizable and feature plenty of closet space. They share a hall bathroom with a double sink vanity and modern finishes. Downstairs, a tiled rec room gives you a surplus of additional living space. You’ll want to host your friends for every big game when you see the kitchenette bar with stovetop. This level of the home offers endless opportunities, with multiple bonus rooms that could become a home gym, craft room, or private guest space - especially with the third handsome full bathroom nearby. With this basement and the two-car garage, you’ll have a plethora of storage solutions. Take a walk outside onto your wooden deck and enjoy the serenity that surrounds you. The vast tree-lined backyard is ideal for every season. With a Minutes to Safeway, Giant, Aldi, Fort Washington Park and Marina, Piscataway Park, National Golf Club, Fort Washington Forest Community Center, National Harbor, and Tanger Outlets. Quick access to Indian Head Highway, I-295, and I-95. This gorgeous home won’t last long! Schedule a tour of your new home today!
Sold for $805,000
$805,000
1810 Orchard Hill Dr, Fort Washington, MD 20744
6beds
6,828sqft
Single Family Residence
Built in 2009
2.03 Acres Lot
$891,200 Zestimate®
$118/sqft
$5,162 Estimated rent
Home value
$891,200
$847,000 - $945,000
$5,162/mo
Zestimate® history
Owner options
List your home for rent
$5,162/mo
Rent Zestimate®
Find your next renter with Zillow Rental Manager. Plus, with online applications, you can quickly screen prospective tenants – for free.
$5,162/mo
Rent Zestimate®
Refinance and save
$5,302/mo
Est. payment
Refinancing to a lower rate could help reduce your monthly payments and save thousands over the life of the loan.
$5,302/mo
Est. payment
Explore your selling options
Work with a Zillow partner agent
Leverage their expertise and Zillow's premium Showcase listings to get your home seen by more buyers.
Get startedList with your own agent
Get your home in front of millions of buyers by listing it on Zillow.
Learn how to do itSell it yourself
Take full control of how buyers see your home on Zillow by listing For Sale by Owner (FSBO).
List your homeWhat's special
Multiple bonus roomsNational harborTiled rec roomDouble door entryPrivate guest spaceOpen hallwayImpressive foyer
Zillow last checked:
Listing updated:
Listed by:
Kelly Sanabria 571-215-0936,
KW Metro Center,
Listing Team: One Residential
Bought with:
Jon Tobery, SP200201835
Century 21 Redwood Realty
Source: Bright MLS,MLS#: MDPG2109370
Facts & features
Interior
Bedrooms & bathrooms
- Bedrooms: 6
- Bathrooms: 4
- Full bathrooms: 3
- 1/2 bathrooms: 1
- Main level bathrooms: 1
Basement
- Area: 2376
Heating
- Central, Natural Gas
Cooling
- Central Air, Electric
Appliances
- Included: Cooktop, Dishwasher, Disposal, Dryer, Washer, Microwave, Refrigerator, Ice Maker, Oven, Gas Water Heater
- Laundry: Main Level, Dryer In Unit, Washer In Unit
Features
- Ceiling Fan(s), High Ceilings, Dry Wall
- Flooring: Hardwood, Ceramic Tile
- Basement: Interior Entry,Exterior Entry,Walk-Out Access
- Has fireplace: No
Interior area
- Total structure area: 6,828
- Total interior livable area: 6,828 sqft
- Finished area above ground: 4,452
- Finished area below ground: 2,376
Property
Parking
- Total spaces: 4
- Parking features: Garage Faces Front, Garage Door Opener, Inside Entrance, Driveway, Attached
- Attached garage spaces: 2
- Uncovered spaces: 2
Accessibility
- Accessibility features: None
Features
- Levels: Three
- Stories: 3
- Pool features: None
Lot
- Size: 2.03 Acres
Details
- Additional structures: Above Grade, Below Grade
- Parcel number: 17053759404
- Zoning: RE
- Special conditions: Standard
Construction
Type & style
- Home type: SingleFamily
- Architectural style: Colonial
- Property subtype: Single Family Residence
Materials
- Frame
- Foundation: Other
Condition
- Very Good
- New construction: No
- Year built: 2009
Utilities & green energy
- Sewer: Public Sewer
- Water: Public
Community & HOA
Community
- Security: Security System
- Subdivision: Gallahan
HOA
- Has HOA: Yes
- Services included: Common Area Maintenance
- HOA fee: $170 quarterly
- HOA name: VISTAS AT GALLAHAN
Location
- Region: Fort Washington
Financial & listing details
- Price per square foot: $118/sqft
- Tax assessed value: $711,667
- Annual tax amount: $7,914
- Date on market: 4/11/2024
- Listing agreement: Exclusive Right To Sell
- Ownership: Fee Simple
Price history
| Date | Event | Price |
|---|---|---|
| 5/17/2024 | Sold | $805,000-2.4%$118/sqft |
Source:  Bright MLS #MDPG2109370 Report a problem Bright MLS #MDPG2109370 Report a problem | ||
| 4/15/2024 | Contingent | $825,000$121/sqft |
Source: Bright MLS #MDPG2109370 Report a problem | ||
| 4/12/2024 | Listed for sale | $825,000$121/sqft |
Source: Bright MLS #MDPG2109370 Report a problem | ||
| 4/1/2024 | Listing removed | -- |
Source: Bright MLS #MDPG2102848 Report a problem | ||
| 2/2/2024 | Price change | $825,000-2.9%$121/sqft |
Source: Bright MLS #MDPG2102848 Report a problem | ||
| 1/20/2024 | Listed for sale | $850,000+3%$124/sqft |
Source: Bright MLS #MDPG2099192 Report a problem | ||
| 12/31/2023 | Contingent | $825,000$121/sqft |
Source: Bright MLS #MDPG2099192 Report a problem | ||
| 12/20/2023 | Listed for sale | $825,000+78%$121/sqft |
Source: Bright MLS #MDPG2099192 Report a problem | ||
| 5/28/2023 | Listing removed | -- |
Source: Zillow Rentals Report a problem | ||
| 4/8/2023 | Listed for rent | $4,800+43.3%$1/sqft |
Source: Zillow Rentals Report a problem | ||
| 2/27/2021 | Listing removed | -- |
Source: Owner Report a problem | ||
| 7/10/2020 | Listing removed | $3,350 |
Source: Owner Report a problem | ||
| 5/30/2020 | Price change | $3,350+4.7% |
Source: Owner Report a problem | ||
| 5/2/2020 | Listed for rent | $3,200 |
Source: Owner Report a problem | ||
| 10/28/2014 | Listing removed | $3,200 |
Source: Owner Report a problem | ||
| 10/27/2014 | Price change | $3,200+10.3% |
Source: Owner Report a problem | ||
| 10/1/2014 | Listed for rent | $2,900 |
Source: Owner Report a problem | ||
| 3/25/2010 | Sold | $463,440+826.9%$68/sqft |
Source: Public Record Report a problem | ||
| 10/3/2009 | Sold | $50,000$7/sqft |
Source: Public Record Report a problem | ||
Public tax history
| Year | Property taxes | Tax assessment |
|---|---|---|
| 2025 | $11,503 +40.3% | $745,767 +1.2% |
| 2024 | $8,198 +3.6% | $737,200 +3.6% |
| 2023 | $7,914 -3.5% | $711,667 -3.5% |
| 2022 | $8,198 +11.6% | $737,200 +11.6% |
| 2021 | $7,346 +2.5% | $660,600 +2.5% |
| 2020 | $7,164 -21.2% | $644,233 +5.4% |
| 2019 | $9,087 | $611,500 |
| 2018 | $9,087 +6.2% | $611,500 +6.2% |
| 2017 | $8,555 +22.2% | $575,700 +6.6% |
| 2016 | $7,003 | $539,900 +7.1% |
| 2015 | $7,003 | $504,100 +2.6% |
| 2014 | $7,003 | $491,100 +2.7% |
| 2013 | -- | $478,100 +2.8% |
| 2012 | -- | $465,100 |
| 2011 | -- | $465,100 +2136.1% |
| 2010 | -- | $20,800 -0.3% |
| 2009 | -- | $20,860 +8.7% |
| 2008 | -- | $19,192 +9.5% |
| 2007 | -- | $17,526 |
Find assessor info on the county website
Neighborhood: 20744
Nearby homes
- $577,000-- bd2 ba1.9k sqft1808 Orchard Hill Dr, Fort Washington, MD 20744Off Market
- $651,900-- bd2 ba2.7k sqft1807 Orchard Hill Dr, Fort Washington, MD 20744Off Market
- $689,0005 bd5 ba3.7k sqft1806 Orchard Hill Dr, Fort Washington, MD 20744Sold
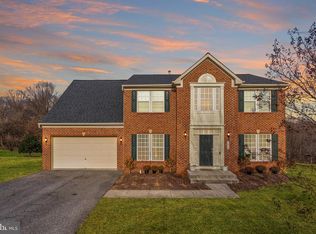
- $669,6004 bd3 ba2.7k sqft1901 Orchard Hill Dr, Fort Washington, MD 20744Off Market

- $688,900-- bd3 ba2.7k sqft1902 Orchard Hill Dr, Fort Washington, MD 20744Off Market
- $739,900-- bd2 ba3.3k sqft1900 Orchard Hill Dr, Fort Washington, MD 20744Off Market
- $766,100-- bd3 ba3.1k sqft12500 Macintosh Ct, Fort Washington, MD 20744Off Market
- $644,8004 bd3 ba2.5k sqft1903 Orchard Hill Dr, Fort Washington, MD 20744Off Market
Nearby schools
GreatSchools rating
- 6/10Fort Washington Forest Elementary SchoolGrades: PK-5Distance: 0.8 mi
- 3/10Colin L Powell AcademyGrades: PK-8Distance: 1.5 mi
- 3/10Gwynn Park High SchoolGrades: 9-12Distance: 5.9 mi
Schools provided by the listing agent
- Elementary: Fort Washington Forest
- Middle: Accokeek Academy
- High: Gwynn Park
- District: Prince George's County Public Schools
Source: Bright MLS. This data may not be complete. We recommend contacting the local school district to confirm school assignments for this home.
Get a cash offer in 3 minutes
Find out how much your home could sell for in as little as 3 minutes with a no-obligation cash offer.
Estimated market value
$891,200
Get a cash offer in 3 minutes
Find out how much your home could sell for in as little as 3 minutes with a no-obligation cash offer.
Estimated market value
$891,200
- Maryland
- Prince Georges County
- Fort Washington
- 20744
- 1810 Orchard Hill Dr
Nearby cities
Nearby zip codes
Other Fort Washington Topics
