Step back in time and experience the charm and craftsmanship of this stunning 4-bedroom, 2-bath Victorian home in the desirable Edgewater Subdivision! Offering 2,698 square feet of living space, this two-story beauty showcases gorgeous original woodwork, many original fixtures, and a decorative fireplace that adds to its timeless appeal. The impressive foyer welcomes you with a grand staircase and soaring 9-foot ceilings, setting the tone for the character found throughout the home. Hardwood floors flow through much of the main living areas, and the formal dining room provides the perfect space for gatherings and entertaining. The spacious kitchen features natural cabinetry, ceramic tile flooring, and includes all kitchen appliances. The oversized family room, converted from the original garage, offers abundant living space and is comfortably heated with its own gas heat source. The primary bedroom features a large closet, and the walk-up attic provides excellent storage or future expansion possibilities. Major mechanical updates include a new water heater in 2021, and a new furnace installed in November 2022. A detached 2-car garage with electric access from the alley completes the property. Sold As-Is. Exterior TLC needed and price reflects the work needed. No FHA/VA Financing.
For sale
$189,900
1810 Oxford St, Rockford, IL 61103
4beds
2,698sqft
Single Family Residence
Built in 1920
7,405 Square Feet Lot
$183,500 Zestimate®
$70/sqft
$-- HOA
What's special
Decorative fireplaceGorgeous original woodworkMany original fixturesOversized family roomSpacious kitchenIncludes all kitchen appliancesGrand staircase
- 44 days |
- 3,485 |
- 328 |
Zillow last checked:
Listing updated:
Listed by:
Rose Schlickman 815-509-3224,
Key Realty, Inc.
Source: NorthWest Illinois Alliance of REALTORS®,MLS#: 202603342
Facts & features
Interior
Bedrooms & bathrooms
- Bedrooms: 4
- Bathrooms: 2
- Full bathrooms: 2
- Main level bathrooms: 1
Primary bedroom
- Level: Upper
- Area: 163.68
- Dimensions: 13.2 x 12.4
Bedroom 2
- Level: Upper
- Area: 137.86
- Dimensions: 12.2 x 11.3
Bedroom 3
- Level: Upper
- Area: 114.49
- Dimensions: 10.7 x 10.7
Bedroom 4
- Level: Upper
- Area: 110.4
- Dimensions: 16 x 6.9
Dining room
- Level: Main
- Area: 181.78
- Dimensions: 14.9 x 12.2
Family room
- Level: Main
- Area: 358.68
- Dimensions: 19.6 x 18.3
Kitchen
- Level: Main
- Area: 92.4
- Dimensions: 11 x 8.4
Living room
- Level: Main
- Area: 200.96
- Dimensions: 15.11 x 13.3
Heating
- Forced Air, Natural Gas
Cooling
- Central Air
Appliances
- Included: Refrigerator, Stove/Cooktop, Gas Water Heater
- Laundry: In Basement
Features
- Windows: Window Treatments
- Basement: Full
- Has fireplace: No
Interior area
- Total structure area: 2,698
- Total interior livable area: 2,698 sqft
- Finished area above ground: 2,698
- Finished area below ground: 0
Property
Parking
- Total spaces: 2
- Parking features: Detached, Off Alley
- Garage spaces: 2
Features
- Levels: Two
- Stories: 2
Lot
- Size: 7,405 Square Feet
- Features: City/Town
Details
- Parcel number: 1113181019
Construction
Type & style
- Home type: SingleFamily
- Property subtype: Single Family Residence
Materials
- Wood, Cedar
- Roof: Shingle
Condition
- Year built: 1920
Utilities & green energy
- Electric: Circuit Breakers
- Sewer: City/Community
- Water: City/Community
Community & HOA
Community
- Subdivision: IL
Location
- Region: Rockford
Financial & listing details
- Price per square foot: $70/sqft
- Tax assessed value: $219,290
- Annual tax amount: $5,923
- Price range: $189.9K - $189.9K
- Date on market: 6/8/2026
- Cumulative days on market: 38 days
- Ownership: Fee Simple
Estimated market value
$183,500
$174,000 - $193,000
$2,070/mo
Price history
| Date | Event | Price |
|---|---|---|
| 6/30/2026 | Listed for sale | $189,900$70/sqft |
Source:  NorthWest Illinois Alliance of REALTORS® #202603342 Report a problem NorthWest Illinois Alliance of REALTORS® #202603342 Report a problem | ||
| 6/23/2026 | Pending sale | $189,900$70/sqft |
Source: NorthWest Illinois Alliance of REALTORS® #202603342 Report a problem | ||
| 6/8/2026 | Listed for sale | $189,900+272.4%$70/sqft |
Source: NorthWest Illinois Alliance of REALTORS® #202603342 Report a problem | ||
| 2/17/2017 | Sold | $51,000-27%$19/sqft |
Source: Public Record Report a problem | ||
| 11/30/2016 | Price change | $69,900-6.7%$26/sqft |
Source: Gambino Realtors #201602925 Report a problem | ||
| 11/9/2016 | Price change | $74,900-11.8%$28/sqft |
Source: Gambino Realtors #201602925 Report a problem | ||
| 10/12/2016 | Price change | $84,900-5.6%$31/sqft |
Source: Gambino Realtors #201602925 Report a problem | ||
| 9/13/2016 | Price change | $89,900-14.3%$33/sqft |
Source: Gambino Realtors #201602925 Report a problem | ||
| 8/12/2016 | Price change | $104,900-4.5%$39/sqft |
Source: Gambino Realtors #201602925 Report a problem | ||
| 7/7/2016 | Price change | $109,900-6.9%$41/sqft |
Source: Gambino Realtors #201602925 Report a problem | ||
| 5/18/2016 | Listed for sale | $118,000-34.8%$44/sqft |
Source: Homepath Report a problem | ||
| 9/14/2007 | Sold | $181,000+16.4%$67/sqft |
Source: NorthWest Illinois Alliance of REALTORS® #200792733 Report a problem | ||
| 8/4/2006 | Sold | $155,500$58/sqft |
Source: Public Record Report a problem | ||
Public tax history
| Year | Property taxes | Tax assessment |
|---|---|---|
| 2025 | $5,923 +25.9% | $219,290 +341.7% |
| 2024 | $4,704 +3.5% | $49,642 +13.4% |
| 2023 | $4,545 +20.1% | $43,772 +11.9% |
| 2022 | $3,785 | $39,124 +9.1% |
| 2021 | -- | $35,874 +5.8% |
| 2020 | $3,589 +1.8% | $33,913 +4.9% |
| 2019 | $3,526 +1% | $32,322 +6.1% |
| 2018 | $3,490 +61.4% | $30,460 +4.5% |
| 2017 | $2,162 | $29,151 -34.9% |
| 2016 | $2,162 -26.2% | $44,782 |
| 2015 | $2,929 -50.6% | $44,782 -5.1% |
| 2014 | $5,932 -4.5% | $47,208 -21.1% |
| 2009 | $6,212 | $59,841 +4.9% |
| 2007 | -- | $57,026 +17.9% |
| 2006 | -- | $48,369 +4.7% |
| 2005 | -- | $46,176 +0.3% |
| 2004 | -- | $46,018 +18.2% |
| 2003 | -- | $38,918 +3.3% |
| 2001 | -- | $37,660 +3.6% |
| 2000 | -- | $36,366 |
| 1999 | -- | $36,366 |
Find assessor info on the county website
Monthly payment
Est. payment
Payment breakdown
Explore the cost of this home by adjusting the details. Changes won't be saved.Climate risks
Neighborhood: Edgewater
Nearby schools
GreatSchools rating
- 3/10R K Welsh Elementary SchoolGrades: K-5Distance: 1.1 mi
- 2/10West Middle SchoolGrades: 6-8Distance: 1.6 mi
- 3/10Guilford High SchoolGrades: 9-12Distance: 3.1 mi
Schools provided by the listing agent
- District: Rockford 205
Source: NorthWest Illinois Alliance of REALTORS®. This data may not be complete. We recommend contacting the local school district to confirm school assignments for this home.
- $203,4004 bd1 ba2.7k sqft1818 Oxford St, Rockford, IL 61103Off Market
- $182,5003 bd1 ba1.1k sqft1808 Oxford St, Rockford, IL 61103Off Market
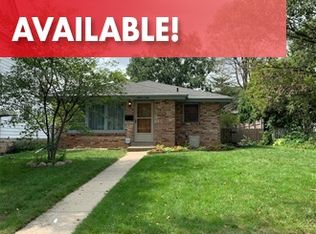
- $271,1004 bd2 ba2.1k sqft1828 Oxford St, Rockford, IL 61103Off Market
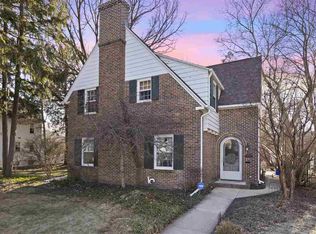
- $201,4003 bd2 ba1.7k sqft1804 Oxford St, Rockford, IL 61103Off Market
- $24,132-- bd-- ba-- sqft1828 Oxford St, Rockford, IL 61103Off Market
- $205,6003 bd2 ba1.9k sqft1805 Oxford St, Rockford, IL 61103Off Market
- $192,1004 bd1 ba2.3k sqft1811 Oxford St, Rockford, IL 61103Off Market
- $208,3003 bd3 ba2.4k sqft1811 Cumberland St, Rockford, IL 61103Off Market
A local agent can set up tours, give advice and negotiate with sellers.
A local lender can help you make sure your offer is ready when you are.
Similar homes
- $209,9004 bd2 ba2.4k sqft219 S Highland Ave, Rockford, IL 61104For Sale
 MLS ID #202604406, Vickie Krueger. NorthWest Illinois Alliance of REALTORS®
 - $179,9004 bd3 ba2.9k sqft2026 16th Ave, Rockford, IL 61104Active
 MLS ID #12690098, Jennifer Daring, Coldwell Banker Realty. MRED as distributed by MLS GRID
 - $169,9003 bd2 ba1.7k sqft945 North Ave, Rockford, IL 61103For Sale
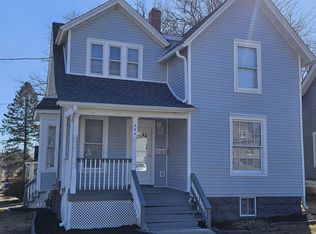 MLS ID #202604379, Sarah Vinnitsky. NorthWest Illinois Alliance of REALTORS®
 - $225,0003 bd2 ba1.5k sqft2310 N Winnebago St, Rockford, IL 61103New
 MLS ID #12712043, Monica Vaccarello, Executive Realty Group LLC. MRED as distributed by MLS GRID
 - $238,9004 bd2 ba2k sqft2707 Hampden Ct, Rockford, IL 61107For SaleMLS ID #202604517, Nara Dashravdan. NorthWest Illinois Alliance of REALTORS®
- $219,9004 bd2 ba2k sqft703 S 3rd St, Rockford, IL 61104For SaleMLS ID #202604420, Olga Kampmeier. NorthWest Illinois Alliance of REALTORS®
- $254,0004 bd3 ba2k sqft1518 Harlem Blvd, Rockford, IL 61103For SaleMLS ID #202604047, Anna Marie Marino. NorthWest Illinois Alliance of REALTORS®
- $--4 bd2 ba1.6k sqft429 Jilson Ave, Rockford, IL 61101AuctionAuction.com 1
- $--3 bd1 ba1.5k sqft1617 Ridge Ave, Rockford, IL 61103AuctionServiceLink Auction
- $230,0003 bd2 ba1.3k sqft1904 Hancock St, Rockford, IL 61103ActiveMLS ID #12646493, Monica Vaccarello, Executive Realty Group LLC. MRED as distributed by MLS GRID
- $164,9003 bd2 ba1.6k sqft2015 Shelley Dr, Rockford, IL 61101For SaleMLS ID #202604428, Roxanne White. NorthWest Illinois Alliance of REALTORS®
- $124,9003 bd1 ba1.3k sqft2804 N Winnebago St, Rockford, IL 61103For SaleMLS ID #202604486, Toni Vander Heyden. NorthWest Illinois Alliance of REALTORS®
- $155,0003 bd2 ba2k sqft2218 Benderwirt Ave, Rockford, IL 61103For SaleMLS ID #202603464, Carlos Serna. NorthWest Illinois Alliance of REALTORS®
- $235,0003 bd2 ba1.8k sqft1604 Grant Ave, Rockford, IL 61103ActiveMLS ID #12663362, Michael Scanlon, eXp Realty. MRED as distributed by MLS GRID
- $159,9002 bd1 ba2.2k sqft1804 Latham St, Rockford, IL 61103For SaleMLS ID #202603181, Kathryn Hulleberg. NorthWest Illinois Alliance of REALTORS®
- $170,0003 bd2 ba1.4k sqft3708 Tennessee Dr, Rockford, IL 61108For SaleMLS ID #202604483, Olga Kampmeier. NorthWest Illinois Alliance of REALTORS®
- $205,0004 bd3 ba2.4k sqft1826 Ohio Pkwy, Rockford, IL 61108For SaleMLS ID #202603722, Tammy Potter Behling. NorthWest Illinois Alliance of REALTORS®
- $249,9994 bd2 ba2.3k sqft816 Paris Ave, Rockford, IL 61107For SaleMLS ID #202603899, Deborah Laudicina. NorthWest Illinois Alliance of REALTORS®
- $165,0003 bd1 ba1.4k sqft706 N Rockford Ave, Rockford, IL 61107For SaleMLS ID #202604091, Justin Sheley. NorthWest Illinois Alliance of REALTORS®
- $175,0003 bd3 ba1.5k sqft307 Washington St, Rockford, IL 61104For SaleMLS ID #202603719, Tarina Frisella. NorthWest Illinois Alliance of REALTORS®
