Skip main navigation
Sold for $615,000
  • Listed by: REALTY ONE GROUP WEST • Rosa Rodriguez • Contact: 909-694-0160
    Bought with: Real Broker
    $615,000

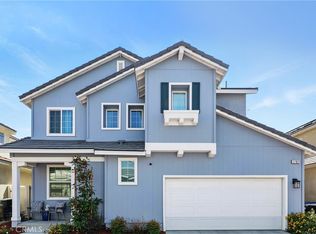
    1810 Park Place Ln, Riverside, CA 92501

    3beds
    1,829sqft
    Single Family Residence
    Built in 2023
    2,762 Square Feet Lot
    $618,300 Zestimate®
    $336/sqft
    $3,287 Estimated rent

    Home value

    $618,300

    $563,000 - $680,000

    $3,287/mo

    Zestimate® history
    Loading
    Loading...

    Owner options

    List your home for rent

    $3,287/mo

    Rent Zestimate®

    Find your next renter with Zillow Rental Manager. Plus, with online applications, you can quickly screen prospective tenants – for free.

    Learn more

    $3,287/mo

    Rent Zestimate®

    Refinance and save

    $4,083/mo

    Est. payment

    Refinancing to a lower rate could help reduce your monthly payments and save thousands over the life of the loan.

    See today's rates

    $4,083/mo

    Est. payment

    Explore your selling options

    Work with a Zillow partner agent

    Leverage their expertise and Zillow's premium Showcase listings to get your home seen by more buyers.

    Get started

    List with your own agent

    Get your home in front of millions of buyers by listing it on Zillow.

    Learn how to do it

    Sell it yourself

    Take full control of how buyers see your home on Zillow by listing For Sale by Owner (FSBO).

    List your home

    What's special

    Two-car garageBeautifully designed bathroomAmple cabinetrySpacious primary suiteConvenient downstairs bathroomGenerous walk-in closetStainless steel appliances
    Built in 2023, this home sits in the desirable gated community of Park Place, offering privacy, modern living, and vibrant amenities including a playground and basketball court. The open-concept design connects the kitchen, dining, and living areas, creating a bright and welcoming space perfect for entertaining. The kitchen features a large island, stainless steel appliances, and ample cabinetry. Upstairs, the home features a spacious primary suite complete with a primary bath and a generous walk-in closet. Two additional bedrooms share a beautifully designed bathroom, while a convenient downstairs bathroom adds everyday ease. The home also includes a fully paid solar system, central AC, and a two-car garage. You will love the backyard—ideal for summer barbecues and to enjoy the warm evenings. Just five minutes from Downtown Riverside, you’ll enjoy the best of urban convenience and historic charm—near Fairmount Park, Fairmount Golf Course, Mount Rubidoux, the iconic Mission Inn, hiking trails, restaurants, shops, arts, culture, and major commuter routes. Schedule your tour today!

    Zillow last checked:

    Listing updated:

    Listed by:

    Rosa Rodriguez DRE #01709445 909-816-2523,

    REALTY ONE GROUP WEST,

    ALICIA HERRERA DRE #01818916 909-238-4363,

    ELEVATE REAL ESTATE AGENCY

    Bought with:

    Phuong Vu, DRE #02105019

    Real Broker

    Source: CRMLS,MLS#: CV25274290MLS LogoOriginating MLS: California Regional MLS

    Facts & features

    Interior

    Bedrooms & bathrooms
    • Bedrooms: 3
    • Bathrooms: 3
    • Full bathrooms: 2
    • 1/2 bathrooms: 1
    • Main level bathrooms: 1
    Rooms
    • Room types: Bedroom, Family Room, Kitchen, Laundry, Living Room, Primary Bathroom, Primary Bedroom, Other
    Primary bedroom
    • Features: Primary Suite
    Bedroom
    • Features: All Bedrooms Up
    Bathroom
    • Features: Bathroom Exhaust Fan, Bathtub, Dual Sinks, Separate Shower, Tub Shower, Walk-In Shower
    Kitchen
    • Features: Granite Counters, Kitchen Island, Kitchen/Family Room Combo
    Other
    • Features: Walk-In Closet(s)
    Heating
    • Central, Forced Air
    Cooling
    • Central Air, Electric
    Appliances
    • Included: Dishwasher, Gas Oven, Gas Range, Water Heater
    • Laundry: Laundry Room, Upper Level
    Features
    • Breakfast Bar, Built-in Features, Ceiling Fan(s), Granite Counters, Recessed Lighting, Wired for Data, All Bedrooms Up, Primary Suite, Walk-In Closet(s)
    • Flooring: Carpet, Vinyl
    • Windows: Blinds
    • Has fireplace: No
    • Fireplace features: None
    • Common walls with other units/homes: No Common Walls
    Interior area
    • Total interior livable area: 1,829 sqft

    Property

    Parking
    • Total spaces: 2
    • Parking features: Direct Access, Garage, Garage Door Opener
    • Attached garage spaces: 2
    Accessibility
    • Accessibility features: Safe Emergency Egress from Home, Accessible Doors
    Features
    • Levels: Two
    • Stories: 2
    • Entry location: Main level
    • Patio & porch: Concrete, Front Porch
    • Pool features: None
    • Spa features: None
    • Fencing: Block,Vinyl
    • Has view: Yes
    • View description: None
    Lot
    • Size: 2,762 Square Feet
    • Features: 0-1 Unit/Acre
    Details
    • Parcel number: 207260023
    • Special conditions: Standard

    Construction

    Type & style
    • Home type: SingleFamily
    • Architectural style: Modern
    • Property subtype: Single Family Residence
    Materials
    • Drywall, Frame, Stucco
    • Foundation: Slab
    Condition
    • New construction: No
    • Year built: 2023

    Utilities & green energy

    • Electric: 220 Volts in Garage
    • Sewer: Public Sewer
    • Water: Public
    • Utilities for property: Electricity Connected, Natural Gas Connected, Sewer Connected, Water Connected

    Community & HOA

    Community
    • Features: Park, Gated
    • Security: Carbon Monoxide Detector(s), Security Gate, Gated Community, Key Card Entry, Smoke Detector(s)
    HOA
    • Has HOA: Yes
    • Amenities included: Barbecue, Playground
    • HOA fee: $170 monthly
    • HOA name: Park Place
    • HOA phone: 714-845-7959
    Location
    • Region: Riverside

    Financial & listing details

    • Price per square foot: $336/sqft
    • Tax assessed value: $604,778
    • Annual tax amount: $9,454
    • Date on market: 12/12/2025
    • Cumulative days on market: 114 days
    • Listing terms: Conventional,FHA
    • Exclusions: Refrigerator
    • Road surface type: Paved

    Price history

    DateEventPrice
    4/16/2026Sold$615,000-0.8%$336/sqft
    Source: CRMLS #CV25274290 Report a problem
    4/6/2026Contingent$620,000$339/sqft
    Source: CRMLS #CV25274290 Report a problem
    12/12/2025Listed for sale$620,000-1.6%$339/sqft
    Source: CRMLS #CV25274290 Report a problem
    11/1/2025Listing removed$629,990$344/sqft
    Source: SDMLS #CV25108176 Report a problem
    6/25/2025Listed for sale$629,990+6.2%$344/sqft
    Source: SDMLS #CV25108176 Report a problem
    12/14/2023Sold$593,000$324/sqft
    Source: Public Record Report a problem

    Public tax history

    YearProperty taxesTax assessment
    2025$9,454 -0.3%$604,778 +2%
    2024$9,485 +1539%$592,921 +1063.1%
    2023$579 $50,979
    Find assessor info on the county website

    Neighborhood: Northside

    Nearby schools

    GreatSchools rating
    Get a cash offer in 3 minutes
    Find out how much your home could sell for in as little as 3 minutes with a no-obligation cash offer.
    Estimated market value
    $618,300
    Get a cash offer in 3 minutes
    Find out how much your home could sell for in as little as 3 minutes with a no-obligation cash offer.
    Estimated market value
    $618,300