Skip main navigation
Off market
  • $275,300

    1810 Pawnee St, Lincoln, NE 68502

    3beds
    1,600sqft
    SingleFamily
    Built in 1980
    5,954 Square Feet Lot
    $275,300 Zestimate®
    $172/sqft
    $1,906 Estimated rent

    Home value

    $275,300

    $256,000 - $295,000

    $1,906/mo

    Zestimate® history
    Loading
    Loading...

    Owner options

    List your home for rent

    $1,906/mo

    Rent Zestimate®

    Find your next renter with Zillow Rental Manager. Plus, with online applications, you can quickly screen prospective tenants – for free.

    Learn more

    $1,906/mo

    Rent Zestimate®

    Refinance and save

    $1,810/mo

    Est. payment

    Refinancing to a lower rate could help reduce your monthly payments and save thousands over the life of the loan.

    See today's rates

    $1,810/mo

    Est. payment

    Explore your selling options

    Work with a Zillow partner agent

    Leverage their expertise and Zillow's premium Showcase listings to get your home seen by more buyers.

    Get started

    List with your own agent

    Get your home in front of millions of buyers by listing it on Zillow.

    Learn how to do it

    Sell it yourself

    Take full control of how buyers see your home on Zillow by listing For Sale by Owner (FSBO).

    List your home

    What's special

    Top - rated schoolsSpacious yardCasual dining optionsAmple storage spaceAmple roomAmple closet spacePlush seating arrangements

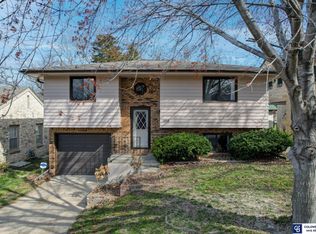
    Nestled within the charming embrace of a sought-after neighborhood, this inviting residence exudes a timeless appeal. A spacious yard envelops the property, offering ample room for outdoor activities and enjoying the gentle breeze of sunny afternoons. Towering trees provide shade and privacy, creating a serene oasis amidst the bustling surroundings. Approaching the house, a welcoming facade adorned with manicured landscaping sets the tone for the inviting interior within. Stepping inside, guests are greeted by an expansive open-concept layout, seamlessly combining the kitchen and dining area into a central hub of activity and conviviality. The kitchen, a chef's delight, boasts modern appliances, sleek countertops, and ample storage space, making meal preparation a breeze. A large island serves as a focal point, providing additional workspace and casual dining options, perfect for morning coffee or quick meals on the go. . Sliding glass doors lead to a deck, extending the living space outdoors and offering an ideal spot for dining and entertaining. The living room, exudes comfort and relaxation, with plush seating arrangements and tasteful decor creating an inviting atmosphere for unwinding and socializing with family and friends. Large windows frame scenic views of the surrounding greenery, inviting the beauty of nature indoors. Ascending the staircase, one discovers a haven of comfort and privacy in the bedrooms. Spacious and well-appointed, each room offers a peaceful retreat for rest and rejuvenation after a long day. Bright and airy, the bedrooms feature ample closet space and large windows overlooking the tranquil landscape. Situated in a prime location, this delightful abode offers the perfect blend of suburban tranquility and urban convenience. Within close proximity to shops, restaurants, parks, and top-rated schools, residents enjoy easy access to a wealth of amenities while still savoring the peace and quiet of their idyllic surroundings. With its spacious layout, modern amenities, and enviable location, this house embodies the epitome of comfortable and convenient living.

    This property is off market, which means it's not currently listed for sale or rent on Zillow. This may be different from what's available on other websites or public sources.
    Facts & features

    Interior

    Bedrooms & bathrooms
    • Bedrooms: 3
    • Bathrooms: 2
    • Full bathrooms: 2
    Heating
    • Forced air
    Cooling
    • Central
    Appliances
    • Included: Dishwasher, Dryer, Garbage disposal, Microwave, Range / Oven, Refrigerator, Washer
    Features
    • Flooring: Tile, Hardwood
    • Basement: Finished
    Interior area
    • Total interior livable area: 1,600 sqft

    Property

    Parking
    • Parking features: Garage - Attached
    Features
    • Exterior features: Vinyl, Brick
    Lot
    • Size: 5,954 Square Feet

    Construction

    Type & style
    • Home type: SingleFamily
    Materials
    • Roof: Shake / Shingle
    Condition
    • Year built: 1980

    Community & HOA

    Location
    • Region: Lincoln

    Financial & listing details

    • Price per square foot: $172/sqft

    Price history

    DateEventPrice
    4/4/2024Listing removed--
    Source: Owner Report a problem
    3/19/2024Listed for sale$295,000+131.4%$184/sqft
    Source: Owner Report a problem
    8/30/2013Sold$127,500$80/sqft
    Source: GPRMLS #L10107449 Report a problem

    Public tax history

    Tax history is unavailable.

    Neighborhood: Indian Village

    Nearby schools

    GreatSchools rating
    Get pre-qualified for a loan
    At Zillow Home Loans, we can pre-qualify you in as little as 5 minutes with no impact to your credit score.

    An equal housing lender. NMLS #10287.

    Sell for more on Zillow
    Get a Zillow Showcase℠ listing at no additional cost and you could sell for .
    $275,300
    2% more
    +$5,506
    With Zillow Showcase(estimated)
    $280,806