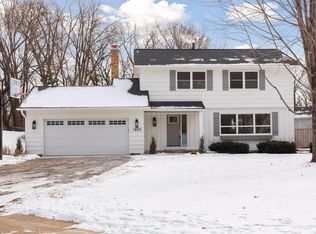
Dream home ALERT! Have it Awesome with No Worries! It glows; new LPV floors throughout the main level, fresh paint in neutral colors, natural light with walls of windows. Large Kitchen is the hub of the home Loaded with cabinets, custom backsplash, new fixtures and new upgraded stainless appliances. Adjoins dining, living and deck. Big bright Living Room natural woodwork and large front windows. Generous Dining room has sliding door to big 14x12 back deck. 2 big bedrooms on the main level. Primary bedroom has double closets. Huge family room with adjoining wet bar room. Use as one space or add one wall for a 5th bedroom. Family room large windows to back yard and a gas fireplace with custom surround and mantel. Large 3rd and 4th bedrooms. Tile floors, large vanities and extra linen closets in both bathrooms. Nice laundry with cabinets, mechanical & storage areas. Plus, a storage area under the stairs. Not your typical split-level entry. Nice size entryway with big closet and tile floor. 2 car garage with bump out is finished like the interior of a home! Insulated, heated, new Polyurea finished floor and wiring for an EV charging station. (Please exclude the actual Tesla charging station.) Extensively landscaped large flat fenced almost half acre yard with gardens and play area. Perfect for pets, play, relaxation and/or entertaining. 2 different gates to access the fenced yard. Extra-large driveway. Wayzata schools and convenience is at your doorstep; city parks, trails, lakes, shops, restaurants, and the greater twin cities. Check out these impressive updates: 2021 New Interior Paint, New Fence, New water softener and whole house water filtration plus reverse osmosis line to kitchen and refrigerator, New insulated garage door. 2022 Garage renovation – insulation / drywall / paint / floor professionally sealed/finished/electrical and EV hardwired, New exterior paint. 2023 New air conditioner, New Radon mitigation system installed, New Roof. 2024 deck stained. 2025 New LVP flooring on upper level, Driveway Sealcoating, New Bathroom vanity and fixtures, New Stainless Kitchen Appliances.
Closed
$450,000
1810 Peony Ln N, Plymouth, MN 55447
4beds
1,918sqft
Single Family Residence
Built in 1974
0.37 Acres Lot
$461,500 Zestimate®
$235/sqft
$2,906 Estimated rent
Home value
$461,500
$425,000 - $503,000
$2,906/mo
Zestimate® history
Owner options
List your home for rent
$2,906/mo
Rent Zestimate®
Find your next renter with Zillow Rental Manager. Plus, with online applications, you can quickly screen prospective tenants – for free.
$2,906/mo
Rent Zestimate®
Refinance and save
$2,916/mo
Est. payment
Refinancing to a lower rate could help reduce your monthly payments and save thousands over the life of the loan.
$2,916/mo
Est. payment
Explore your selling options
Work with a Zillow partner agent
Leverage their expertise and Zillow's premium Showcase listings to get your home seen by more buyers.
Get startedList with your own agent
Get your home in front of millions of buyers by listing it on Zillow.
Learn how to do itSell it yourself
Take full control of how buyers see your home on Zillow by listing For Sale by Owner (FSBO).
List your homeWhat's special
Insulated garageNew fixturesLarge front windowsNatural woodworkNew upgraded stainless appliancesNew stainless kitchen appliancesCustom backsplash
Zillow last checked:
Listing updated:
Listed by:
Joel M Liesener 612-237-5522,
View Realty
Bought with:
Kerby & Cristina Real Estate Experts
RE/MAX Results
Ashley Carolyn Benbow
Source: NorthstarMLS as distributed by MLS GRID,MLS#: 6789569
Facts & features
Interior
Bedrooms & bathrooms
- Bedrooms: 4
- Bathrooms: 2
- Full bathrooms: 1
- 3/4 bathrooms: 1
Bedroom
- Level: Main
- Area: 180 Square Feet
- Dimensions: 15x12
Bedroom 2
- Level: Main
- Area: 110 Square Feet
- Dimensions: 11x10
Bedroom 3
- Level: Lower
- Area: 165 Square Feet
- Dimensions: 15x11
Bedroom 4
- Level: Lower
- Area: 99 Square Feet
- Dimensions: 11x9
Other
- Level: Lower
- Area: 120 Square Feet
- Dimensions: 12x10
Deck
- Level: Main
- Area: 210 Square Feet
- Dimensions: 15x14
Dining room
- Level: Main
- Area: 100 Square Feet
- Dimensions: 10x10
Family room
- Level: Lower
- Area: 247 Square Feet
- Dimensions: 19x13
Kitchen
- Level: Main
- Area: 100 Square Feet
- Dimensions: 10x10
Living room
- Level: Main
- Area: 256 Square Feet
- Dimensions: 16x16
Heating
- Forced Air
Cooling
- Central Air
Appliances
- Included: Dishwasher, Disposal, Dryer, Humidifier, Microwave, Range, Refrigerator, Stainless Steel Appliance(s), Washer, Water Softener Owned
- Laundry: Laundry Room
Features
- Basement: Block,Finished,Full
- Number of fireplaces: 1
- Fireplace features: Brick, Family Room, Gas
Interior area
- Total structure area: 1,918
- Total interior livable area: 1,918 sqft
- Finished area above ground: 1,054
- Finished area below ground: 864
Property
Parking
- Total spaces: 2
- Parking features: Attached, Asphalt, Garage, Garage Door Opener, Insulated Garage
- Attached garage spaces: 2
- Has uncovered spaces: Yes
- Details: Garage Dimensions (22x21), Garage Door Height (7), Garage Door Width (16)
Accessibility
- Accessibility features: None
Features
- Levels: Multi/Split
- Patio & porch: Deck
- Fencing: Full,Privacy,Vinyl,Wood
Lot
- Size: 0.37 Acres
- Dimensions: 92 x 165 x 124 x 142
- Features: Tree Coverage - Heavy
Details
- Foundation area: 949
- Parcel number: 3011822420042
- Zoning description: Residential-Single Family
Construction
Type & style
- Home type: SingleFamily
- Property subtype: Single Family Residence
Materials
- Roof: Age 8 Years or Less,Architectural Shingle,Asphalt
Condition
- New construction: No
- Year built: 1974
Utilities & green energy
- Electric: Circuit Breakers, 100 Amp Service
- Gas: Natural Gas
- Sewer: City Sewer/Connected
- Water: City Water/Connected
Community & HOA
Community
- Subdivision: Imperial Hills Annex
HOA
- Has HOA: No
Location
- Region: Plymouth
Financial & listing details
- Price per square foot: $235/sqft
- Tax assessed value: $392,800
- Annual tax amount: $4,366
- Date on market: 9/18/2025
- Cumulative days on market: 25 days
- Road surface type: Paved
Price history
| Date | Event | Price |
|---|---|---|
| 11/14/2025 | Sold | $450,000+0%$235/sqft |
Source:  NorthstarMLS as distributed by MLS GRID #6789569 Report a problem NorthstarMLS as distributed by MLS GRID #6789569 Report a problem | ||
| 10/13/2025 | Pending sale | $449,900$235/sqft |
Source: NorthstarMLS as distributed by MLS GRID #6789569 Report a problem | ||
| 9/18/2025 | Listed for sale | $449,900+24.9%$235/sqft |
Source: NorthstarMLS as distributed by MLS GRID #6789569 Report a problem | ||
| 10/7/2020 | Sold | $360,300+9.2%$188/sqft |
Source: NorthstarMLS as distributed by MLS GRID #5643487 Report a problem | ||
| 10/7/2020 | Pending sale | $330,000$172/sqft |
Source: North Properties #NST5643487 Report a problem | ||
| 8/26/2020 | Listed for sale | $330,000$172/sqft |
Source: Berkshire Hathaway HomeServices North Properties #5643487 Report a problem | ||
| 8/26/2020 | Pending sale | $330,000$172/sqft |
Source: Berkshire Hathaway HomeServices North Properties #5643487 Report a problem | ||
| 8/22/2020 | Listed for sale | $330,000$172/sqft |
Source: Berkshire Hathaway HomeServices North Properties #5643487 Report a problem | ||
Public tax history
| Year | Property taxes | Tax assessment |
|---|---|---|
| 2025 | $4,366 +6.5% | $392,800 +1.3% |
| 2024 | $4,101 +5% | $387,600 +1.8% |
| 2023 | $3,904 +2.2% | $380,700 +6.6% |
| 2022 | $3,821 +4% | $357,000 +15.5% |
| 2021 | $3,674 +2.6% | $309,000 +1% |
| 2020 | $3,580 -2.5% | $306,000 +5.2% |
| 2019 | $3,674 +2.6% | $291,000 +5.1% |
| 2018 | $3,580 +8.2% | $277,000 +4.1% |
| 2017 | $3,308 +1.1% | $266,000 +8.1% |
| 2016 | $3,272 +6% | $246,000 +2% |
| 2015 | $3,086 -0.3% | $241,100 +5.2% |
| 2014 | $3,094 +9.6% | $229,200 +4.2% |
| 2013 | $2,823 -3.8% | $220,000 -5.7% |
| 2012 | $2,934 +4% | $233,300 -0.7% |
| 2011 | $2,822 -0.3% | $234,900 -6.3% |
| 2010 | $2,831 +2.7% | $250,800 -2.2% |
| 2009 | $2,756 +5.6% | $256,500 +5.5% |
| 2006 | $2,611 +18.6% | $243,100 +14.1% |
| 2005 | $2,202 +9.1% | $213,000 +12.8% |
| 2004 | $2,017 +8.6% | $188,800 +12% |
| 2002 | $1,858 -34.7% | $168,600 |
| 2001 | $2,844 | -- |
Find assessor info on the county website
Neighborhood: 55447
Nearby homes
- $624,9004 bd2 ba2.1k sqft1820 Peony Ln N, Plymouth, MN 55447Off Market
- $770,0004 bd4 ba2.5k sqft1800 Peony Ln N, Plymouth, MN 55447Sold
- $581,2004 bd2 ba1.8k sqft17850 18th Cir N, Plymouth, MN 55447Off Market
- $497,9003 bd1 ba2.4k sqft17900 18th Cir N, Plymouth, MN 55447Off Market
- $636,5004 bd4 ba2.9k sqft1830 Peony Ln N, Plymouth, MN 55447Off Market
- $450,3003 bd2 ba1.2k sqft17910 18th Cir N, Plymouth, MN 55447Off Market
- $532,8003 bd2 ba1.9k sqft1815 Peony Ln N, Plymouth, MN 55447Off Market
- $580,8002 bd1 ba2.2k sqft1825 Peony Ln N, Plymouth, MN 55447Off Market
Nearby schools
GreatSchools rating
- 9/10Gleason Lake Elementary SchoolGrades: K-5Distance: 1.2 mi
- 9/10Wayzata West Middle SchoolGrades: 6-8Distance: 1.7 mi
- 10/10Wayzata High SchoolGrades: 9-12Distance: 3.2 mi
Get a cash offer in 3 minutes
Find out how much your home could sell for in as little as 3 minutes with a no-obligation cash offer.
Estimated market value
$461,500
Get a cash offer in 3 minutes
Find out how much your home could sell for in as little as 3 minutes with a no-obligation cash offer.
Estimated market value
$461,500
- Minnesota
- Hennepin County
- Plymouth
- 55447
- 1810 Peony Ln N
Nearby cities
Nearby zip codes
Other Plymouth Topics
