Skip main navigation
Sold for $412,000
  • $412,000

    1810 Plata Ct, Rockledge, FL 32955

    3beds
    1,753sqft
    Single Family Residence
    Built in 1996
    8,276.4 Square Feet Lot
    $408,700 Zestimate®
    $235/sqft
    $2,260 Estimated rent

    Home value

    $408,700

    $388,000 - $429,000

    $2,260/mo

    Zestimate® history
    Loading
    Loading...

    Owner options

    List your home for rent

    $2,260/mo

    Rent Zestimate®

    Find your next renter with Zillow Rental Manager. Plus, with online applications, you can quickly screen prospective tenants – for free.

    Learn more

    $2,260/mo

    Rent Zestimate®

    Refinance and save

    $2,929/mo

    Est. payment

    Refinancing to a lower rate could help reduce your monthly payments and save thousands over the life of the loan.

    See today's rates

    $2,929/mo

    Est. payment

    Explore your selling options

    Work with a Zillow partner agent

    Leverage their expertise and Zillow's premium Showcase listings to get your home seen by more buyers.

    Get started

    List with your own agent

    Get your home in front of millions of buyers by listing it on Zillow.

    Learn how to do it

    Sell it yourself

    Take full control of how buyers see your home on Zillow by listing For Sale by Owner (FSBO).

    List your home

    What's special

    Huge islandGranite countersUpdated bathUpdated tubHigh end appliancesBack irrigation systemNew windows
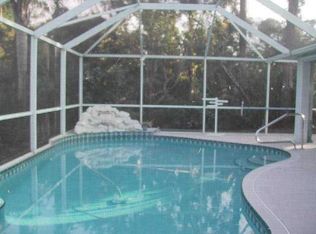
    WATERFRONT home on a quiet cul-de-sac with wooded preserve in Barrington. This concrete block, stone front 3/2 home boasts a fully remodeled open concept living, dining and kitchen with luxury vinyl plank floors. Kitchen has granite counters, a HUGE island, and high end appliances. The 20'x12' heated and cooled Florida room flows from the main living area adding to your entertaining options. Outdoor enjoyment continues on the attached expansive screened in patio ('21), perfect for grilling and enjoying the lake's fountain and wildlife. The owner suite includes updated bath with large tiled shower and walk in closet. Second bath has updated tub and vanity. Upgrades include roof ('17), HVAC, gas furnace and ductwork ('23) with 10 yr warranty, all new windows ('19). Well supplies the front and back irrigation system. fruit trees. This won't last!

    Zillow last checked:

    Listing updated:

    Listed by:

    Lorri Jean Esty 321-326-4828,

    HomeSmart Coastal Realty

    Bought with:

    Ryan McDuffie, 3116866

    RLL Real Estate Group

    Source: Space Coast AOR,MLS#: 1014062

    Facts & features

    Interior

    Bedrooms & bathrooms
    • Bedrooms: 3
    • Bathrooms: 2
    • Full bathrooms: 2
    Heating
    • Central, Natural Gas
    Cooling
    • Central Air, Electric
    Appliances
    • Included: Dishwasher, Disposal, Dryer, Electric Cooktop, Electric Oven, Electric Water Heater, Microwave, Refrigerator, Washer
    • Laundry: Electric Dryer Hookup, Sink, Washer Hookup
    Features
    • Built-in Features, Ceiling Fan(s), Eat-in Kitchen, Kitchen Island, Open Floorplan, Primary Bathroom - Shower No Tub, Split Bedrooms, Walk-In Closet(s)
    • Flooring: Carpet, Tile, Vinyl
    • Has fireplace: No
    Interior area
    • Total structure area: 2,256
    • Total interior livable area: 1,753 sqft

    Property

    Parking
    • Total spaces: 2
    • Parking features: Attached, Garage, Garage Door Opener
    • Attached garage spaces: 2
    Features
    • Levels: One
    • Stories: 1
    • Patio & porch: Porch, Rear Porch, Screened
    • Exterior features: Other, Storm Shutters
    • Pool features: None
    • Has view: Yes
    • View description: Lake, Water
    • Has water view: Yes
    • Water view: Lake,Water
    • Waterfront features: Lake Front
    Lot
    • Size: 8,276 sqft
    • Dimensions: 77 x 110
    • Features: Cul-De-Sac, Dead End Street, Few Trees, Sprinklers In Front, Sprinklers In Rear
    Details
    • Additional parcels included: 2521909
    • Parcel number: 25360831*64
    • Zoning description: Residential
    • Special conditions: Standard

    Construction

    Type & style
    • Home type: SingleFamily
    • Architectural style: Ranch
    • Property subtype: Single Family Residence
    Materials
    • Block, Concrete, Stone
    • Roof: Shingle
    Condition
    • Updated/Remodeled
    • New construction: No
    • Year built: 1996

    Utilities & green energy

    • Electric: 150 Amp Service
    • Sewer: Public Sewer
    • Water: Public
    • Utilities for property: Cable Connected, Electricity Connected, Natural Gas Connected, Sewer Connected, Water Connected

    Community & neighborhood

    Security
    • Security features: Smoke Detector(s)
    Location
    • Region: Rockledge
    • Subdivision: Barrington Phase 1

    HOA & financial

    HOA
    • Has HOA: Yes
    • HOA fee: $187 annually
    • Amenities included: Management - Full Time, Management - Off Site
    • Services included: Maintenance Grounds
    • Association name: Barrington of Rockledge HOA

    Other

    Other facts
    • Listing terms: Cash,Conventional,FHA,VA Loan
    • Road surface type: Asphalt

    Price history

    DateEventPrice
    5/31/2024Sold$412,000$235/sqft
    Source: Space Coast AOR #1014062 Report a problem
    5/24/2024Pending sale$412,000$235/sqft
    Source: Space Coast AOR #1014062 Report a problem
    5/16/2024Contingent$412,000$235/sqft
    Source: Space Coast AOR #1014062 Report a problem
    5/16/2024Listed for sale$412,000+77.6%$235/sqft
    Source: HomeSmart #1014062 Report a problem
    10/16/2017Sold$232,000-2.1%$132/sqft
    Source: Space Coast AOR #784953 Report a problem
    7/10/2017Price change$236,900-1.3%$135/sqft
    Source: Coldwell Banker Residential Real Estate - Central/South Brevard #784953 Report a problem
    6/1/2017Listed for sale$240,000+2.1%$137/sqft
    Source: Coldwell Banker Residential Real Estate - Central/South Brevard #784953 Report a problem
    4/7/2017Sold$235,000-2%$134/sqft
    Source: Space Coast AOR #776028 Report a problem
    2/19/2017Pending sale$239,900$137/sqft
    Source: RE/MAX Aerospace Realty #776028 Report a problem
    2/17/2017Listed for sale$239,900+84.7%$137/sqft
    Source: RE/MAX Aerospace Realty #776028 Report a problem
    9/20/2001Sold$129,900+347.9%$74/sqft
    Source: Public Record Report a problem
    4/4/1996Sold$29,000$17/sqft
    Source: Public Record Report a problem

    Public tax history

    YearProperty taxesTax assessment
    2025$1,975 -27.3%$161,120 -22.2%
    2024$2,717 +1.2%$207,120 +3%
    2023$2,685 +6.3%$201,090 +3%
    2022$2,524 -1.8%$195,240 +3%
    2021$2,570 +4.2%$189,560 +4.8%
    2020$2,467 +0.5%$180,810 +2.3%
    2019$2,455 $176,750 +1.9%
    2018$2,455 -0.2%$173,460 +67.6%
    2017$2,459 +100.5%$103,500 +2.1%
    2016$1,226 -0.3%$101,380 +0.7%
    2015$1,230 -1.6%$100,680 +0.8%
    2014$1,249 $99,890 -7.4%
    2013-- $107,830 +11.4%
    2012$1,195 -2.6%$96,780 -1.8%
    2011$1,227 -24.3%$98,510 -20.4%
    2010$1,620 +4.1%$123,690 -13.4%
    2009$1,557 -0.4%$142,770 -17.9%
    2008$1,563 -8.1%$174,000 -3.9%
    2007$1,701 -0.1%$181,000 -3%
    2005$1,703 -2.8%$186,510 +43.7%
    2004$1,752 -0.8%$129,760 +14.3%
    2003$1,766 +2.1%$113,480 +7.6%
    2002$1,729 +24.6%$105,470 +0.1%
    2001$1,388 +1%$105,410 +6.6%
    2000$1,374 $98,850

    Find assessor info on the county website

    Neighborhood: 32955

    Nearby schools

    GreatSchools rating
    Schools provided by the listing agent
    • Elementary: Golfview
    • Middle: Kennedy
    • High: Rockledge

    Source: Space Coast AOR. This data may not be complete. We recommend contacting the local school district to confirm school assignments for this home.

    Get a cash offer in 3 minutes
    Find out how much your home could sell for in as little as 3 minutes with a no-obligation cash offer.
    Estimated market value
    $408,700
    Get a cash offer in 3 minutes
    Find out how much your home could sell for in as little as 3 minutes with a no-obligation cash offer.
    Estimated market value
    $408,700