Light and bright! Perfectly positioned in the prestigious 55+ resort-style community of Frisco Lakes, this beautifully maintained home offers refined comfort and an exceptional active adult lifestyle. Life here is fun, with more than 150 clubs and activities and a vibrant social calendar, residents enjoy 3 amenity centers with fitness facilities, 3 outdoor pools, an indoor pool and spa, tennis, pickleball, bocce ball, scenic walking trails, and serene lake and golf course views. The on-site highly regarded Frisco Lakes Golf Club features championship golf, an elegant clubhouse, and full-service dining, plus bar. Inside, the home is thoughtfully updated with wood-look ceramic tile flooring throughout, creating a seamless and low-maintenance living experience. The stunning kitchen serves as the heart of the home, showcasing sleek quartz countertops, white painted cabinets, a gas cooktop, and custom pull-out cabinetry, perfectly designed for both everyday living or entertaining. Light, bright, welcoming, and cheerful home! The open-concept layout flows into the spacious family room and light-filled sunroom. The primary suite has a large walk-in shower. A flexible study at the entry provides options for a home office, den, craft room, or 3rd bedroom. Step outside to a private backyard retreat featuring an extended patio and custom arbor covering, ideal for a grill area for relaxing evenings or hosting friends. The oversized garage includes enough space for a golf cart, making it easy to enjoy the course just moments away. Ideally located near all that Frisco has to offer with for shopping a sites: The Star, PGA Headquarters, shopping at Legacy West, boating on Lake Lewisville, and premier dining. This home delivers the perfect balance of comfort, convenience, and resort-style living.
Sold
Price Unknown
1810 Port Royal Ln, Frisco, TX 75036
2beds
2,197sqft
Single Family Residence
Built in 2019
6,054 Square Feet Lot
$489,800 Zestimate®
$--/sqft
$2,923 Estimated rent
Home value
$489,800
$465,000 - $514,000
$2,923/mo
Zestimate® history
Owner options
List your home for rent
$2,923/mo
Rent Zestimate®
Find your next renter with Zillow Rental Manager. Plus, with online applications, you can quickly screen prospective tenants – for free.
$2,923/mo
Rent Zestimate®
Refinance and save
$540/mo
Est. payment
Refinancing to a lower rate could help reduce your monthly payments and save thousands over the life of the loan.
$540/mo
Est. payment
Explore your selling options
Work with a Zillow partner agent
Leverage their expertise and Zillow's premium Showcase listings to get your home seen by more buyers.
Get startedList with your own agent
Get your home in front of millions of buyers by listing it on Zillow.
Learn how to do itSell it yourself
Take full control of how buyers see your home on Zillow by listing For Sale by Owner (FSBO).
List your homeWhat's special
Extended patioPrivate backyard retreatLight and brightLight-filled sunroomSpacious family roomSleek quartz countertopsStunning kitchen
Zillow last checked:
Listing updated:
Listed by:
Kim Assaad 0477092 817-368-2111,
Compass RE Texas, LLC 682-226-6938
Bought with:
Connie Durnal, 0347506
Redfin Corporation
Source: NTREIS,MLS#: 21170268
Facts & features
Interior
Bedrooms & bathrooms
- Bedrooms: 2
- Bathrooms: 2
- Full bathrooms: 2
Primary bedroom
- Features: En Suite Bathroom, Walk-In Closet(s)
- Level: First
- Dimensions: 17 x 15
Bedroom
- Level: First
- Dimensions: 12 x 13
Primary bathroom
- Features: Built-in Features, Dual Sinks, En Suite Bathroom, Sink
- Level: First
- Dimensions: 11 x 19
Dining room
- Level: First
- Dimensions: 16 x 18
Other
- Level: First
- Dimensions: 5 x 8
Kitchen
- Features: Built-in Features, Eat-in Kitchen, Kitchen Island, Pantry, Walk-In Pantry
- Level: First
- Dimensions: 16 x 11
Laundry
- Features: Built-in Features
- Level: First
- Dimensions: 7 x 6
Living room
- Features: Fireplace
- Level: First
- Dimensions: 18 x 16
Office
- Level: First
- Dimensions: 12 x 11
Sunroom
- Level: First
- Dimensions: 11 x 16
Heating
- Central, Fireplace(s), Natural Gas
Cooling
- Central Air, Ceiling Fan(s), Electric
Appliances
- Included: Some Gas Appliances, Built-In Gas Range, Dishwasher, Disposal, Gas Range, Microwave, Plumbed For Gas
- Laundry: Washer Hookup, Dryer Hookup, Laundry in Utility Room
Features
- Decorative/Designer Lighting Fixtures, Eat-in Kitchen, High Speed Internet, Kitchen Island, Open Floorplan, Pantry, Cable TV, Walk-In Closet(s)
- Has basement: No
- Number of fireplaces: 1
- Fireplace features: Living Room
Interior area
- Total interior livable area: 2,197 sqft
Property
Parking
- Total spaces: 2
- Parking features: Driveway, Garage Faces Front, Garage, Inside Entrance, Kitchen Level, Lighted, Private
- Attached garage spaces: 2
Accessibility
- Accessibility features: Accessible Full Bath, Accessible Bedroom, Accessible Electrical and Environmental Controls, Accessible Kitchen, Accessible Doors, Accessible Hallway(s)
Features
- Levels: One
- Stories: 1
- Patio & porch: Covered, Patio
- Exterior features: Lighting, Private Yard, Rain Gutters
- Pool features: None, Community
- Spa features: Community
Lot
- Size: 6,054 Square Feet
- Features: Interior Lot, Landscaped, Subdivision, Few Trees
Details
- Parcel number: R729172
Construction
Type & style
- Home type: SingleFamily
- Architectural style: Detached
- Property subtype: Single Family Residence
Materials
- Brick
- Foundation: Slab
- Roof: Composition
Condition
- Year built: 2019
Utilities & green energy
- Sewer: Public Sewer
- Water: Public
- Utilities for property: Electricity Available, Electricity Connected, Natural Gas Available, Sewer Available, Separate Meters, Water Available, Cable Available
Community & HOA
Community
- Features: Clubhouse, Fitness Center, Golf, Pickleball, Pool, Tennis Court(s), Trails/Paths, Curbs, Sidewalks
- Security: Smoke Detector(s)
- Senior community: Yes
- Subdivision: Frisco Lakes By Del
HOA
- Has HOA: Yes
- Services included: All Facilities, Association Management, Maintenance Structure
- HOA fee: $540 quarterly
- HOA name: The Village At Frisco Lakes Community Association
- HOA phone: 972-370-0404
Location
- Region: Frisco
Financial & listing details
- Tax assessed value: $568,803
- Annual tax amount: $10,447
- Date on market: 2/12/2026
- Cumulative days on market: 94 days
- Listing terms: Cash,Conventional,FHA,VA Loan
Price history
| Date | Event | Price |
|---|---|---|
| 6/16/2026 | Sold | -- |
Source: NTREIS #21170268 Report a problem | ||
| 5/30/2026 | Pending sale | $500,000$228/sqft |
Source: NTREIS #21170268 Report a problem | ||
| 5/18/2026 | Contingent | $500,000$228/sqft |
Source: NTREIS #21170268 Report a problem | ||
| 4/21/2026 | Price change | $500,000-4.8%$228/sqft |
Source: NTREIS #21170268 Report a problem | ||
| 4/10/2026 | Price change | $525,000-2.7%$239/sqft |
Source: NTREIS #21170268 Report a problem | ||
| 3/26/2026 | Price change | $539,500-1.9%$246/sqft |
Source: NTREIS #21170268 Report a problem | ||
| 2/12/2026 | Listed for sale | $550,000$250/sqft |
Source: NTREIS #21170268 Report a problem | ||
Public tax history
| Year | Property taxes | Tax assessment |
|---|---|---|
| 2025 | $726 -41.7% | $568,803 +5.2% |
| 2024 | $1,246 -0.7% | $540,686 +10% |
| 2023 | $1,255 -61.1% | $491,533 +10% |
| 2022 | $3,224 | $446,848 +10% |
| 2021 | $3,224 | $406,225 +6.1% |
| 2020 | $3,224 +491.9% | $382,692 +1139.3% |
| 2019 | $545 +37.5% | $30,880 +45.7% |
| 2018 | $396 | $21,192 |
Find assessor info on the county website
Neighborhood: Frisco Lakes
Nearby homes
- $--2 bd2 ba1.8k sqft1832 Port Royal Ln, Frisco, TX 75036Sold
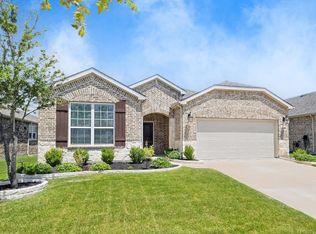
- $489,9986,054 Square Feet1788 Port Royal Ln, Frisco, TX 75036Off Market
- $519,0006,054 Square Feet1854 Port Royal Ln, Frisco, TX 75036Off Market
- $425,1002 bd2 ba1.7k sqft1819 Plantation Crest Dr, Argyle, TX 75036Off Market
- $458,3003 bd2 ba1.7k sqft1793 Plantation Crest Dr, Frisco, TX 75036Off Market
- $412,2002 bd2 ba1.7k sqft1819 Plantation Crest Dr, Frisco, TX 75036Off Market
- $--2 bd2 ba1.8k sqft1845 Plantation Crest Dr, Frisco, TX 75036Sold
- $---- sqft1845 Plantation Crest Dr, Frisco, TX 75036Off Market
Nearby schools
GreatSchools rating
- 5/10Hackberry Elementary SchoolGrades: PK-5Distance: 1 mi
- 6/10Lowell H Strike MiddleGrades: 6-8Distance: 2 mi
- 5/10Little Elm High SchoolGrades: 9-12Distance: 2.2 mi
Schools provided by the listing agent
- Elementary: Brent
- Middle: Lowell Strike
- High: Little Elm
- District: Little Elm ISD
Source: NTREIS. This data may not be complete. We recommend contacting the local school district to confirm school assignments for this home.
Get a cash offer in 3 minutes
Find out how much your home could sell for in as little as 3 minutes with a no-obligation cash offer.
Estimated market value
$489,800
Get a cash offer in 3 minutes
Find out how much your home could sell for in as little as 3 minutes with a no-obligation cash offer.
Estimated market value
$489,800
- Texas
- Denton County
- Frisco
- 75036
- Frisco Lakes
- 1810 Port Royal Ln
Nearby cities
Nearby neighborhoods
Nearby zip codes
Other Frisco Topics
