Skip main navigation
Off market
  • $572,400

    1810 Raydon Dr, Arlington, TX 76013

    4beds
    3,265sqft
    Single Family Residence
    Built in 1965
    0.34 Acres Lot
    $572,400 Zestimate®
    $175/sqft
    $3,175 Estimated rent

    Home value

    $572,400

    $538,000 - $601,000

    $3,175/mo

    Zestimate® history
    Loading
    Loading...

    Owner options

    List your home for rent

    $3,175/mo

    Rent Zestimate®

    Find your next renter with Zillow Rental Manager. Plus, with online applications, you can quickly screen prospective tenants – for free.

    Learn more

    $3,175/mo

    Rent Zestimate®

    Refinance and save

    $3,877/mo

    Est. payment

    Refinancing to a lower rate could help reduce your monthly payments and save thousands over the life of the loan.

    See today's rates

    $3,877/mo

    Est. payment

    Explore your selling options

    Work with a Zillow partner agent

    Leverage their expertise and Zillow's premium Showcase listings to get your home seen by more buyers.

    Get started

    List with your own agent

    Get your home in front of millions of buyers by listing it on Zillow.

    Learn how to do it

    Sell it yourself

    Take full control of how buyers see your home on Zillow by listing For Sale by Owner (FSBO).

    List your home

    What's special

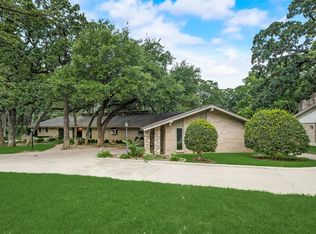
    Stunning home located in the established Andre Estates with an oversized great room, open floorplan, large bathrooms, split bedrooms & approx $100k of improvements. Some amenities & updates are: Acacia wood floors, roof (2019), renovated baths with quartz counters, vanities, dual head shower, copper tub, & fixtures. The kitchen was improved with quartz counters, gas stove top, double oven, sink, fixtures & cabinet pulls. The tile was replaced in the kitchen, baths & hall. There are 2 tankless water heaters (2021), a wine fridge, a solar-electric powered gate leads to a 3-car garage, landscaping & more! The bonus room-office has a closet with a private entrance & can easily be a 5th bedroom. The great room is approx 30x20 & could be a living-dining combo. The oversized sunroom overlooks the backyard & the RV-boat parking has been enclosed on 3 sides with electricity. Fridge, washer & dryer convey with the home. Buyer, Buyer's agent & broker to verify all information in this listing.

    This property is off market, which means it's not currently listed for sale or rent on Zillow. This may be different from what's available on other websites or public sources.

    Zillow last checked:

    Listing updated:

    Listed by:

    Jennifer Wolfman 0481501 214-521-7355,

    Allie Beth Allman & Assoc. 214-521-7355

    Bought with:

    Kristin Babek

    Keller Williams Lonestar DFW

    Source: NTREIS,MLS#: 20360793

    Facts & features

    Interior

    Bedrooms & bathrooms
    • Bedrooms: 4
    • Bathrooms: 3
    • Full bathrooms: 3
    Primary bedroom
    • Features: Split Bedrooms, Walk-In Closet(s)
    • Level: First
    • Dimensions: 15 x 12
    Bedroom
    • Level: First
    • Dimensions: 12 x 11
    Bedroom
    • Features: Walk-In Closet(s)
    • Level: First
    • Dimensions: 12 x 12
    Bedroom
    • Features: Walk-In Closet(s)
    • Level: First
    • Dimensions: 12 x 11
    Primary bathroom
    • Features: Dual Sinks, En Suite Bathroom, Multiple Shower Heads, Other
    • Level: First
    • Dimensions: 10 x 10
    Bathroom
    • Features: Built-in Features, Dual Sinks
    • Level: First
    • Dimensions: 9 x 9
    Bathroom
    • Features: Built-in Features
    • Level: First
    • Dimensions: 7 x 6
    Bonus room
    • Features: Built-in Features
    • Level: First
    • Dimensions: 19 x 14
    Breakfast room nook
    • Level: First
    • Dimensions: 10 x 7
    Dining room
    • Features: Built-in Features
    • Level: First
    • Dimensions: 11 x 10
    Kitchen
    • Features: Breakfast Bar, Built-in Features, Eat-in Kitchen, Galley Kitchen, Other, Walk-In Pantry
    • Level: First
    • Dimensions: 15 x 10
    Living room
    • Level: First
    • Dimensions: 30 x 20
    Living room
    • Level: First
    • Dimensions: 12 x 11
    Sunroom
    • Level: First
    • Dimensions: 26 x 10
    Utility room
    • Features: Closet
    • Level: First
    • Dimensions: 6 x 5
    Heating
    • Central, Natural Gas
    Cooling
    • Central Air, Ceiling Fan(s), Electric, Roof Turbine(s)
    Appliances
    • Included: Some Gas Appliances, Convection Oven, Double Oven, Dishwasher, Electric Oven, Electric Water Heater, Gas Cooktop, Disposal, Gas Water Heater, Microwave, Plumbed For Gas, Tankless Water Heater, Vented Exhaust Fan, Wine Cooler
    • Laundry: Washer Hookup, Electric Dryer Hookup, In Hall
    Features
    • Built-in Features, Cedar Closet(s), Chandelier, Cathedral Ceiling(s), Decorative/Designer Lighting Fixtures, Eat-in Kitchen, High Speed Internet, Open Floorplan, Pantry, Paneling/Wainscoting, Cable TV, Walk-In Closet(s)
    • Flooring: Ceramic Tile, Tile, Wood
    • Windows: Skylight(s), Window Coverings
    • Has basement: No
    • Number of fireplaces: 1
    • Fireplace features: Gas Log, Masonry
    Interior area
    • Total interior livable area: 3,265 sqft

    Property

    Parking
    • Total spaces: 4
    • Parking features: Additional Parking, Covered, Driveway, Electric Gate, Garage, Garage Door Opener, Kitchen Level, Garage Faces Side, Workshop in Garage, Boat, RV Access/Parking
    • Attached garage spaces: 3
    • Carport spaces: 1
    • Covered spaces: 4
    • Has uncovered spaces: Yes
    Features
    • Levels: One
    • Stories: 1
    • Patio & porch: Enclosed, Side Porch
    • Exterior features: Rain Gutters
    • Pool features: None
    • Fencing: Wood
    Lot
    • Size: 0.34 Acres
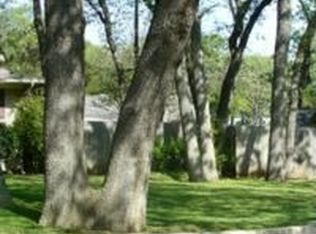
    • Features: Interior Lot, Landscaped, Many Trees, Subdivision, Sprinkler System
    Details
    • Additional structures: RV/Boat Storage
    • Parcel number: 00044601

    Construction

    Type & style
    • Home type: SingleFamily
    • Architectural style: Traditional,Detached
    • Property subtype: Single Family Residence
    Materials
    • Brick, Vinyl Siding
    • Foundation: Slab
    • Roof: Composition
    Condition
    • Year built: 1965

    Utilities & green energy

    • Sewer: Public Sewer
    • Water: Public
    • Utilities for property: Sewer Available, Water Available, Cable Available
    Green energy
    • Water conservation: Water-Smart Landscaping

    Community & HOA

    Community
    • Security: Carbon Monoxide Detector(s), Smoke Detector(s)
    • Subdivision: Andre Estates
    HOA
    • Has HOA: No
    Location
    • Region: Arlington

    Financial & listing details

    • Price per square foot: $175/sqft
    • Tax assessed value: $545,985
    • Annual tax amount: $1,938
    • Date on market: 6/23/2023
    • Cumulative days on market: 5 days
    • Listing terms: Cash,Conventional,FHA,VA Loan
    • Exclusions: Tesla garage wall charger, all televisions and mounting equipment, small deep freezer in hallway and the kegerator in sunroom (only negotiable item)

    Price history

    DateEventPrice
    8/9/2024Listing removed--
    Source: Owner Report a problem
    7/18/2023Sold--
    Source: NTREIS #20360793 Report a problem
    7/5/2023Pending sale$575,000$176/sqft
    Source: NTREIS #20360793 Report a problem
    6/28/2023Contingent$575,000$176/sqft
    Source: NTREIS #20360793 Report a problem
    6/23/2023Listed for sale$575,000+144.8%$176/sqft
    Source: NTREIS #20360793 Report a problem
    12/8/2014Sold--
    Source: Agent Provided Report a problem
    11/8/2014Pending sale$234,900$72/sqft
    Source: RE/MAX PINNACLE GROUP REALTORS #13025412 Report a problem
    9/26/2014Listed for sale$234,900$72/sqft
    Source: RE/MAX Pinnacle Group REALTORS #13025412 Report a problem

    Public tax history

    YearProperty taxesTax assessment
    2025$1,938 -3.5%$545,985
    2024$2,009 -55.6%$545,985 +80.6%
    2023$4,525 -16.3%$302,364 +20.2%
    2022$5,404 +3.6%$251,554 +10.5%
    2021$5,215 -0.9%$227,636 -7.1%
    2020$5,263 +14.5%$245,000 -7.6%
    2019$4,595 +7.1%$265,089 +41.5%
    2018$4,289 +10%$187,405 -17.2%
    2017$3,898 +9%$226,317 +12.1%
    2016$3,575 +178.4%$201,954 +43.4%
    2015$1,284 $140,800
    2014$1,284 $140,800
    2013-- $140,800 -0.4%
    2012-- $141,300
    2011-- $141,300 -0.8%
    2010-- $142,400 -8.3%
    2009-- $155,300 -6.5%
    2008-- $166,100
    2007-- $166,100 +2.7%
    2006-- $161,800
    2005-- $161,800
    2004-- $161,800 -1.8%
    2003-- $164,700
    2002-- $164,700 +91.3%
    2001-- $86,100
    2000-- $86,100
    Find assessor info on the county website

    Neighborhood: West

    Nearby schools

    GreatSchools rating
    Schools provided by the listing agent
    • Elementary: Swift
    • High: Arlington
    • District: Arlington ISD

    Source: NTREIS. This data may not be complete. We recommend contacting the local school district to confirm school assignments for this home.

    Get a cash offer in 3 minutes
    Find out how much your home could sell for in as little as 3 minutes with a no-obligation cash offer.
    Estimated market value
    $572,400
    Get a cash offer in 3 minutes
    Find out how much your home could sell for in as little as 3 minutes with a no-obligation cash offer.
    Estimated market value
    $572,400