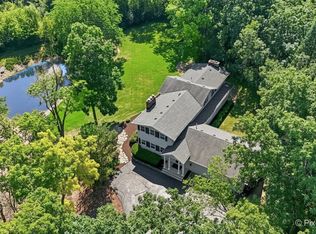
Rarely does an original-owner property of this caliber become available! This solid, quality-built 4-bedroom home has been meticulously maintained and lovingly cared for throughout the years. Situated on 2 picturesque acres, you'll enjoy breathtaking country views in every direction, creating a peaceful setting that's hard to find. The property also features a beautiful pond, a spacious pole building, and plenty of room for hobbies, storage, or outdoor recreation. Whether you're relaxing and taking in the scenic surroundings or appreciating the pride of ownership found throughout the home, this is a one-of-a-kind opportunity to own a truly special country property.
Active
Price cut: $50K (8/26)
$600,000
1810 Richmond ROAD, Twin Lakes, WI 53181
4beds
3,324sqft
Single Family Residence
Built in 1969
2.02 Acres Lot
$-- Zestimate®
$181/sqft
$-- HOA
What's special
- 50 days
- 1,633
- 109
Zillow last checked:
Listing updated:
Listed by:
Erin Weber 815-482-9776,
RE/MAX Plaza
Source: WIREX MLS,MLS#: 1973394 Originating MLS: Metro MLS
Originating MLS: Metro MLSFacts & features
Interior
Bedrooms & bathrooms
- Bedrooms: 4
- Bathrooms: 2
- Full bathrooms: 2
Primary bedroom
- Level: Upper
- Area: 204
- Dimensions: 17 x 12
Bedroom 2
- Level: Upper
- Area: 156
- Dimensions: 12 x 13
Bedroom 3
- Level: Upper
- Area: 100
- Dimensions: 10 x 10
Bedroom 4
- Level: Upper
- Area: 90
- Dimensions: 10 x 9
Bathroom
- Features: Tub Only, Dual Entry Off Master Bedroom
Dining room
- Level: Upper
- Area: 121
- Dimensions: 11 x 11
Kitchen
- Level: Upper
- Area: 99
- Dimensions: 11 x 9
Living room
- Level: Upper
- Area: 312
- Dimensions: 24 x 13
Office
- Level: Main
- Area: 169
- Dimensions: 13 x 13
Heating
- Other
Cooling
- Central Air, Other
Appliances
- Included: Cooktop, Dishwasher, Dryer, Microwave, Oven, Refrigerator, Washer, Water Softener
Features
- Walk-In Closet(s)
- Flooring: Wood
- Basement: Full,Sump Pump
Interior area
- Total structure area: 3,324
- Total interior livable area: 3,324 sqft
Property
Parking
- Total spaces: 3
- Parking features: Garage Door Opener, Attached, 3 Car
- Attached garage spaces: 3
Features
- Levels: Multi-Level
- Patio & porch: Patio
- On waterfront: Yes
- Waterfront features: Waterfront, Pond
Lot
- Size: 2.02 Acres
Details
- Additional structures: Pole Barn
- Parcel number: 8641193041100
- Zoning: RES
Construction
Type & style
- Home type: SingleFamily
- Architectural style: Other
- Property subtype: Single Family Residence
Materials
- Brick, Brick/Stone, Wood Siding
Condition
- 21+ Years
- New construction: No
- Year built: 1969
Utilities & green energy
- Sewer: Septic Tank
- Water: Well
Community & HOA
Community
- Security: Security System
Location
- Region: Twin Lakes
- Municipality: Twin Lakes
Financial & listing details
- Price per square foot: $181/sqft
- Tax assessed value: $458,500
- Annual tax amount: $6,478
- Date on market: 8/14/2026
- Inclusions: Stove, Refrigerator, Dishwasher, Microwave, Washer, Dryer, Water Softener, Pool Table
- Exclusions: Sellers Personal Property
Estimated market value
Not available
Estimated sales range
Not available
Not available
Price history
| Date | Event | Price |
|---|---|---|
| 8/26/2026 | Price change | $600,000-7.7%$181/sqft |
Source:  WIREX MLS #1973394 Report a problem WIREX MLS #1973394 Report a problem | ||
| 8/14/2026 | Listed for sale | $650,000$196/sqft |
Source: WIREX MLS #1973394 Report a problem | ||
Public tax history
| Year | Property taxes | Tax assessment |
|---|---|---|
| 2025 | $6,276 +8.5% | $458,500 |
| 2024 | $5,786 +2.2% | $458,500 +40.3% |
| 2023 | $5,662 -8.3% | $326,700 |
| 2022 | $6,171 +0.1% | $326,700 |
| 2021 | $6,166 +6.6% | $326,700 +21.6% |
| 2020 | $5,782 +2.3% | $268,600 |
| 2019 | $5,649 +4% | $268,600 |
| 2018 | $5,431 -7.4% | $268,600 +13.5% |
| 2017 | $5,864 +5.5% | $236,700 +3.5% |
| 2016 | $5,560 +12.9% | $228,600 |
| 2015 | $4,924 -8.9% | $228,600 -2.5% |
| 2014 | $5,404 | $234,500 |
| 2013 | $5,404 +1.6% | $234,500 |
| 2012 | $5,320 +7.9% | $234,500 -15.2% |
| 2011 | $4,930 -4.9% | $276,500 |
| 2010 | $5,182 +4.5% | $276,500 |
| 2009 | $4,960 +6.1% | $276,500 |
| 2008 | $4,675 +3.7% | $276,500 |
| 2007 | $4,507 +6.2% | $276,500 |
| 2006 | $4,244 -7.8% | $276,500 +14.4% |
| 2005 | $4,604 +1.1% | $241,700 |
| 2004 | $4,555 -4.1% | $241,700 +6.5% |
| 2003 | $4,749 +10.3% | $227,000 |
| 2002 | $4,306 +7.8% | $227,000 +21.2% |
| 2001 | $3,994 +3.1% | $187,300 |
| 2000 | $3,876 | $187,300 |
Find assessor info on the county website
Monthly payment
Est. payment
Payment breakdown
Explore the cost of this home by adjusting the details. Changes won't be saved.Climate risks
Neighborhood: 53181
Nearby schools
Schools provided by the listing agent
- Elementary: Randall Consolidated School
- High: Wilmot
- District: Randall J1
Source: WIREX MLS. This data may not be complete. We recommend contacting the local school district to confirm school assignments for this home.
Similar homes
- $624,9003 bd4 ba4.8k sqft9908 Hillandale Rd, Richmond, IL 60071Active
 MLS ID #12664443, Andra Simek, Keller Williams Success Realty. MRED as distributed by MLS GRID
 - $784,9005 bd3 ba4k sqft1528 E Lakeshore DRIVE, Twin Lakes, WI 53181Active
 MLS ID #1980779, Joseph Kiriaki. WIREX MLS
 - $599,9004 bd3 ba2.2k sqft9000 263rd AVENUE, Salem, WI 53168Active
 MLS ID #1965001, Daniel Turner. WIREX MLS
 - $--4 bd2 ba2.5k sqft39747 N State Park Rd, Spring Grove, IL 60081Auction
 Auction.com 1
