Discover the charm of this beautifully maintained 3 bedroom, 2.5 bathroom home, perfectly situated on a quiet cul-de-sac within minutes of downtown Terre Haute, Rose-Hulman Institute, and the exciting Terre Haute Casino Resort. Set on a generous quarter-acre lot, this residence combines peaceful suburban living with close proximity to city amenities. Step onto the welcoming covered front porch and into a cozy living room, complete with a warm fireplace, setting the tone for a home filled with comfort. The living room flows effortlessly into the kitchen and dining area, where tile floors and modern updates await. The kitchen boasts new stainless steel appliances, elegant granite countertops, and separate counter spaces ideal for culinary enthusiasts. The dining area features a large pantry and opens onto a two-tier deck overlooking a fully privacy-fenced backyard with a handy storage shed-perfect for outdoor entertainment and relaxation. The finished basement adds valuable living space with a family room and an additional utility room, enhanced by a new HVAC system for year-round comfort. Upstairs, the tranquility continues with three bedrooms, including a primary suite that offers a walk-in closet and an en-suite bathroom with dual sinks, a garden tub, and a separate shower. The additional bedrooms share a hall bathroom with a tub/shower combo. This home is not just a place to live; it's a lifestyle waiting to be enjoyed. With its thoughtful layout and recent updates, it promises a perfect blend of functionality and style. Schedule an in-person showing today to experience all that this wonderful Terre Haute home has to offer, and imagine your life unfolding here.
Sold
$260,000
1810 River Birch Ct, Terre Haute, IN 47803
3beds
1,890sqft
Residential, Single Family Residence
Built in 2000
0.25 Acres Lot
$291,400 Zestimate®
$138/sqft
$2,006 Estimated rent
Home value
$291,400
$277,000 - $306,000
$2,006/mo
Zestimate® history
Owner options
List your home for rent
$2,006/mo
Rent Zestimate®
Find your next renter with Zillow Rental Manager. Plus, with online applications, you can quickly screen prospective tenants – for free.
$2,006/mo
Rent Zestimate®
Refinance and save
$1,290/mo
Est. payment
Refinancing to a lower rate could help reduce your monthly payments and save thousands over the life of the loan.
$1,290/mo
Est. payment
Explore your selling options
Work with a Zillow partner agent
Leverage their expertise and Zillow's premium Showcase listings to get your home seen by more buyers.
Get startedList with your own agent
Get your home in front of millions of buyers by listing it on Zillow.
Learn how to do itSell it yourself
Take full control of how buyers see your home on Zillow by listing For Sale by Owner (FSBO).
List your homeWhat's special
Zillow last checked:
Listing updated:
Listed by:
Eric Forney 317-271-5959,
Keller Williams Indy Metro S,
Lauren Forney 317-478-2621,
Keller Williams Indy Metro S
Bought with:
Teresa Osborn
Legacy Land & Homes of Indiana
Source: MIBOR as distributed by MLS GRID,MLS#: 21991395
Facts & features
Interior
Bedrooms & bathrooms
- Bedrooms: 3
- Bathrooms: 3
- Full bathrooms: 2
- 1/2 bathrooms: 1
- Main level bathrooms: 1
Primary bedroom
- Features: Carpet
- Level: Upper
- Area: 156 Square Feet
- Dimensions: 13x12
Bedroom 2
- Features: Carpet
- Level: Upper
- Area: 120 Square Feet
- Dimensions: 12x10
Bedroom 3
- Features: Carpet
- Level: Upper
- Area: 90 Square Feet
- Dimensions: 10x9
Breakfast room
- Features: Tile-Ceramic
- Level: Main
- Area: 80 Square Feet
- Dimensions: 10x8
Family room
- Features: Carpet
- Level: Basement
- Area: 418 Square Feet
- Dimensions: 22x19
Kitchen
- Features: Tile-Ceramic
- Level: Main
- Area: 110 Square Feet
- Dimensions: 11x10
Living room
- Features: Carpet
- Level: Main
- Area: 252 Square Feet
- Dimensions: 14x18
Utility room
- Features: Carpet
- Level: Basement
- Area: 187 Square Feet
- Dimensions: 11x17
Heating
- Forced Air
Cooling
- Has cooling: Yes
Appliances
- Included: Dishwasher, Dryer, Gas Water Heater, MicroHood, Electric Oven, Refrigerator, Washer, Water Softener Owned
- Laundry: In Basement
Features
- Tray Ceiling(s), Ceiling Fan(s), Eat-in Kitchen, Pantry, Walk-In Closet(s)
- Windows: Windows Vinyl, WoodWorkStain/Painted
- Basement: Daylight,Finished
- Number of fireplaces: 1
- Fireplace features: Living Room
Interior area
- Total structure area: 1,890
- Total interior livable area: 1,890 sqft
- Finished area below ground: 595
Property
Parking
- Total spaces: 2
- Parking features: Attached, Concrete, Garage Door Opener
- Attached garage spaces: 2
- Details: Garage Parking Other(Garage Door Opener, Keyless Entry)
Features
- Levels: Two
- Stories: 2
- Patio & porch: Covered, Deck
- Fencing: Fenced,Fence Full Rear,Privacy
Lot
- Size: 0.25 Acres
- Features: Cul-De-Sac
Details
- Additional structures: Storage
- Parcel number: 840636126034000002
- Horse amenities: None
Construction
Type & style
- Home type: SingleFamily
- Architectural style: Traditional
- Property subtype: Residential, Single Family Residence
Materials
- Brick, Vinyl Siding
- Foundation: Concrete Perimeter
Condition
- New construction: No
- Year built: 2000
Utilities & green energy
- Water: Municipal/City
Community & HOA
Community
- Subdivision: Birch Run At Wynne Farms
HOA
- Has HOA: No
Location
- Region: Terre Haute
Financial & listing details
- Price per square foot: $138/sqft
- Tax assessed value: $233,400
- Annual tax amount: $2,076
- Date on market: 7/24/2024
- Cumulative days on market: 33 days
Price history
| Date | Event | Price |
|---|---|---|
| 9/12/2024 | Sold | $260,000-3.7%$138/sqft |
Source:  MIBOR as distributed by MLS GRID #21991395 Report a problem MIBOR as distributed by MLS GRID #21991395 Report a problem | ||
| 8/28/2024 | Pending sale | $269,900$143/sqft |
Source: MIBOR as distributed by MLS GRID #21991395 Report a problem | ||
| 8/1/2024 | Price change | $269,900-5.3%$143/sqft |
Source: MIBOR as distributed by MLS GRID #21991395 Report a problem | ||
| 7/24/2024 | Listed for sale | $284,900+56.5%$151/sqft |
Source: MIBOR as distributed by MLS GRID #21991395 Report a problem | ||
| 11/10/2020 | Sold | $182,000-1.6%$96/sqft |
Source: Agent Provided Report a problem | ||
| 10/21/2020 | Pending sale | $185,000$98/sqft |
Source: RE/MAX Real Estate Associates #93217 Report a problem | ||
| 10/16/2020 | Listed for sale | $185,000$98/sqft |
Source: RE/MAX Real Estate Associates #93217 Report a problem | ||
| 9/23/2020 | Pending sale | $185,000$98/sqft |
Source: RE/MAX Real Estate Associates #93217 Report a problem | ||
| 9/21/2020 | Price change | $185,000-2.1%$98/sqft |
Source: RE/MAX Real Estate Associates #93217 Report a problem | ||
| 9/14/2020 | Listed for sale | $188,900+11.2%$100/sqft |
Source: RE/MAX Real Estate Associates #93217 Report a problem | ||
| 2/12/2019 | Listing removed | $169,900$90/sqft |
Source: CENTURY 21 Advantage #87518 Report a problem | ||
| 10/15/2018 | Listed for sale | $169,900+12.1%$90/sqft |
Source: CENTURY 21 Advantage #87518 Report a problem | ||
| 4/18/2017 | Sold | $151,500-0.9%$80/sqft |
Source: Public Record Report a problem | ||
| 1/18/2017 | Listed for sale | $152,900$81/sqft |
Source: Berkshire Hathaway HomeServices Newlin-Miller REALTORS® #81806 Report a problem | ||
| 1/18/2017 | Pending sale | $152,900$81/sqft |
Source: Berkshire Hathaway HomeServices Newlin-Miller REALTORS® #81806 Report a problem | ||
| 12/31/2016 | Listed for sale | $152,900+9.3%$81/sqft |
Source: Berkshire Hathaway HomeServices Newlin-Miller REALTORS® #81806 Report a problem | ||
| 5/25/2012 | Sold | --0 |
Source: Agent Provided Report a problem | ||
| 4/17/2012 | Listed for sale | $139,900+12.8%$74/sqft |
Source: PRUDENTIAL NEWLIN JOHNSON #66263 Report a problem | ||
| 7/13/2011 | Sold | $124,000-3%$66/sqft |
Source: MIBOR as distributed by MLS GRID #21124560 Report a problem | ||
| 5/25/2011 | Listed for sale | $127,900$68/sqft |
Source: Emmert GMAC Real Estate, LLC #63517 Report a problem | ||
Public tax history
| Year | Property taxes | Tax assessment |
|---|---|---|
| 2025 | $2,134 +2.8% | $233,400 +17.8% |
| 2024 | $2,077 +9.4% | $198,200 +3.9% |
| 2023 | $1,899 +7.1% | $190,700 +7.3% |
| 2022 | $1,774 -0.1% | $177,700 +6.9% |
| 2021 | $1,775 -2.2% | $166,200 -0.1% |
| 2020 | $1,815 +16% | $166,300 |
| 2019 | $1,565 +3.2% | $166,300 +8.1% |
| 2018 | $1,516 -0.9% | $153,900 +1.5% |
| 2017 | $1,529 +1.7% | $151,600 -0.9% |
| 2016 | $1,503 -0.5% | $152,900 +1.3% |
| 2014 | $1,510 -48.6% | $151,000 +2.8% |
| 2013 | $2,938 +139.8% | $146,900 +19.9% |
| 2011 | $1,225 -49% | $122,500 +2% |
| 2010 | $2,402 +74.3% | $120,100 -12.8% |
| 2009 | $1,378 +25.9% | $137,800 +7.7% |
| 2007 | $1,094 -42.5% | $128,000 +4.9% |
| 2004 | $1,904 -2.6% | $122,000 |
| 2002 | $1,955 | $122,000 |
Find assessor info on the county website
Neighborhood: 47803
Nearby homes
- $300,0004 bd3 ba2.7k sqft1814 River Birch Ct, Terre Haute, IN 47803Sold
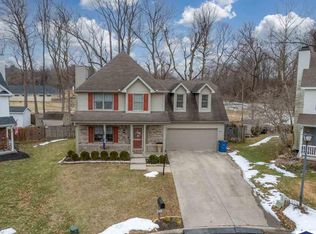
- $283,1004 bd3 ba1.7k sqft1806 River Birch Ct, Terre Haute, IN 47803Off Market

- $245,1003 bd2 ba1.4k sqft1760 Crabtree Ct, Terre Haute, IN 47803Off Market
- $265,0003 bd3 ba1.8k sqft1802 River Birch Ct, Terre Haute, IN 47803Sold

- $247,8003 bd2 ba1.5k sqft1766 Crabtree Ct, Terre Haute, IN 47803Off Market
- $307,3003 bd2 ba1.9k sqft1818 River Birch Ct, Terre Haute, IN 47803Off Market
- $271,6004 bd2 ba2.1k sqft1772 Crab Tree Ct, Terre Haute, IN 47803Off Market
- $287,4004 bd3 ba2.5k sqft1754 Crabtree Ct, Terre Haute, IN 47803Off Market
Nearby schools
GreatSchools rating
- 6/10Sugar Grove Elementary SchoolGrades: PK-5Distance: 0.7 mi
- 6/10Woodrow Wilson Middle SchoolGrades: 6-8Distance: 1.5 mi
- 4/10Terre Haute South Vigo High SchoolGrades: 9-12Distance: 2.8 mi
Schools provided by the listing agent
- Elementary: Sugar Grove Elementary School
- Middle: Woodrow Wilson Middle School
- High: Terre Haute South Vigo High School
Source: MIBOR as distributed by MLS GRID. This data may not be complete. We recommend contacting the local school district to confirm school assignments for this home.


Get pre-qualified for a loan
At Zillow Home Loans, we can pre-qualify you in as little as 5 minutes with no impact to your credit score.An equal housing lender. NMLS #10287.
- Indiana
- Vigo County
- Terre Haute
- 47803
- 1810 River Birch Ct
Nearby cities
Nearby neighborhoods
Nearby zip codes
Other Terre Haute Topics
