Skip main navigation
Sold
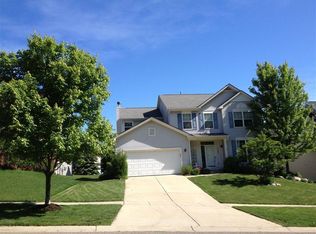
Street View
  • $599,000

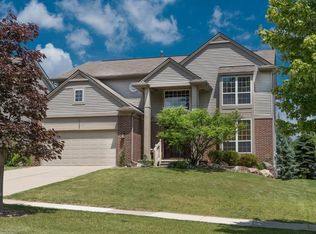
    1810 Riverwood Dr, Ann Arbor, MI 48103

    4beds
    3,198sqft
    Single Family Residence
    Built in 2000
    9,583 Square Feet Lot
    $654,500 Zestimate®
    $187/sqft
    $4,207 Estimated rent

    Home value

    $654,500

    $622,000 - $687,000

    $4,207/mo

    Zestimate® history
    Loading
    Loading...

    Owner options

    List your home for rent

    $4,207/mo

    Rent Zestimate®

    Find your next renter with Zillow Rental Manager. Plus, with online applications, you can quickly screen prospective tenants – for free.

    Learn more

    $4,207/mo

    Rent Zestimate®

    Refinance and save

    $4,472/mo

    Est. payment

    Refinancing to a lower rate could help reduce your monthly payments and save thousands over the life of the loan.

    See today's rates

    $4,472/mo

    Est. payment

    Explore your selling options

    Work with a Zillow partner agent

    Leverage their expertise and Zillow's premium Showcase listings to get your home seen by more buyers.

    Get started

    List with your own agent

    Get your home in front of millions of buyers by listing it on Zillow.

    Learn how to do it

    Sell it yourself

    Take full control of how buyers see your home on Zillow by listing For Sale by Owner (FSBO).

    List your home

    What's special

    Let in the light! The south-facing 2-story entry, library/office & dining room in the front of the home lead back to the inviting family room with it's fireplace, 9' foot ceilings and hardwood floors. The kitchen's granite countertops and breakfast bar open to the family room. The kitchen also connects to the dining room through a butler's pantry (or coffee bar) and a half bath, laundry and garage access are tucked around the corner. The freshly carpeted upstairs features the large primary bedroom with cathedral ceiling, two walk in closets, and a full ensuite bath that includes a soaking tub and glass shower. Three additional bedrooms and a remodeled full bath complete the bedroom area.The finished egress basement also features new carpet, a half bath, 2 additional smaller rooms with French doors: one for crafts, exercise or office and the other includes a wet bar! Outside, you can enjoy the private patio and spacious back yard. For more active undertakings, go across the street to the Riverwood Nature Area or hike nearby Bird Hills Nature Area. Children and teens can walk to Wines Elementary, Forsythe Middle & Skyline High Schools.

    Zillow last checked:

    Listing updated:

    Listed by:

    David Anderson 734-604-0355,

    Howard Hanna Real Estate

    Bought with:

    Kenta Kikumori

    Source: MichRIC,MLS#: 24033354MLS Logo

    Facts & features

    Interior

    Bedrooms & bathrooms
    • Bedrooms: 4
    • Bathrooms: 4
    • Full bathrooms: 2
    • 1/2 bathrooms: 2
    Heating
    • Forced Air
    Cooling
    • Central Air
    Appliances
    • Included: Dishwasher, Oven, Range, Refrigerator
    • Laundry: Gas Dryer Hookup, Laundry Room, Main Level, Washer Hookup
    Features
    • Wet Bar, Pantry
    • Flooring: Carpet, Wood
    • Windows: Screens, Insulated Windows, Bay/Bow
    • Basement: Full
    • Number of fireplaces: 1
    • Fireplace features: Family Room, Wood Burning
    Interior area
    • Total structure area: 2,460
    • Total interior livable area: 3,198 sqft
    • Finished area below ground: 738

    Property

    Parking
    • Total spaces: 2.5
    • Parking features: Garage Faces Front, Garage Door Opener, Attached
    • Garage spaces: 2.5
    Features
    • Stories: 2
    Lot
    • Size: 9,583 Square Feet
    • Dimensions: 65 x 150
    • Features: Sidewalk, Shrubs/Hedges
    Details
    • Parcel number: 090918306006

    Construction

    Type & style
    • Home type: SingleFamily
    • Architectural style: Colonial
    • Property subtype: Single Family Residence
    Materials
    • Brick, Vinyl Siding
    • Roof: Composition
    Condition
    • New construction: No
    • Year built: 2000

    Utilities & green energy

    • Sewer: Public Sewer
    • Water: Public
    • Utilities for property: Natural Gas Connected

    Community & HOA

    HOA
    • Has HOA: Yes
    • HOA fee: $500 annually
    Location
    • Region: Ann Arbor

    Financial & listing details

    • Price per square foot: $187/sqft
    • Tax assessed value: $217,875
    • Annual tax amount: $15,062
    • Date on market: 6/29/2024
    • Listing terms: Cash,FHA,VA Loan,Conventional
    • Road surface type: Paved

    Price history

    DateEventPrice
    8/7/2024Sold$599,000-3.4%$187/sqft
    Source: MichRIC #24033354 Report a problem
    7/31/2024Pending sale$620,000$194/sqft
    Source: MichRIC #24033354 Report a problem
    7/20/2024Contingent$620,000$194/sqft
    Source: MichRIC #24033354 Report a problem
    7/17/2024Price change$620,000-2.4%$194/sqft
    Source: MichRIC #24033354 Report a problem
    6/29/2024Listed for sale$635,000+29.9%$199/sqft
    Source: MichRIC #24033354 Report a problem
    12/20/2023Listing removed--
    Source: MiRealSource #40218009 Report a problem
    12/17/2021Sold$489,000-2.2%$153/sqft
    Source: Public Record Report a problem
    12/13/2021Pending sale$500,000$156/sqft
    Source: AAABOR #3283480 Report a problem
    11/2/2021Contingent$500,000$156/sqft
    Source: AAABOR #3283480 Report a problem
    9/30/2021Price change$500,000-4.8%$156/sqft
    Source: Realcomp II #543283480 Report a problem
    9/1/2021Listed for sale$525,000+85.8%$164/sqft
    Source: MiRealSource #40218009 Report a problem
    9/8/2011Sold$282,500$88/sqft
    Source: Public Record Report a problem

    Public tax history

    YearProperty taxesTax assessment
    2025$14,074 $277,000 -1.6%
    2024-- $281,400 +7.4%
    2023-- $262,000 +26.3%
    2022-- $207,500 -8%
    2021-- $225,600 +2.6%
    2020$8,481 $219,800 +4.9%
    2019-- $209,600 +2.5%
    2018-- $204,500 +3.3%
    2017$7,468 $198,000 +27.9%
    2016$7,468 +5%$154,788 +0.3%
    2015$7,112 $154,326 +3.2%
    2014$7,112 $149,504
    2013$7,112 $149,504 -14.2%
    2012-- $174,200 +9.5%
    2011-- $159,058 +1.7%
    2010-- $156,400 -5.3%
    2009-- $165,200 -5.5%
    2008-- $174,900 -2.5%
    2007-- $179,318 -5.2%
    2005-- $189,200 +1.2%
    2004-- $187,000 +10.8%
    2003-- $168,700 +14.1%
    2002$7,050 +1021.8%$147,800 +3.3%
    2001$628 +93.1%$143,100 +318.4%
    2000$326 $34,200
    1999-- --
    Find assessor info on the county website

    Neighborhood: Newport

    Nearby schools

    GreatSchools rating
    Schools provided by the listing agent
    • Elementary: Wines Elementary School
    • Middle: Forsythe Middle School
    • High: Skyline High School

    Source: MichRIC. This data may not be complete. We recommend contacting the local school district to confirm school assignments for this home.

    Get a cash offer in 3 minutes
    Find out how much your home could sell for in as little as 3 minutes with a no-obligation cash offer.
    Estimated market value
    $654,500
    Get a cash offer in 3 minutes
    Find out how much your home could sell for in as little as 3 minutes with a no-obligation cash offer.
    Estimated market value
    $654,500