BACK ON MARKET...Buyer was unable to secure financing. An FHA appraisal is on file and transferable to a FHA buyer. Versatile 3 Bedroom, 3 Bath Home Including an Attached In-Law Suite and No HOA! Recent updates include: New roof (2020), New plumbing (2023), New water heater (2023), and New air handler (2024). Discover exceptional flexibility and value with this well-maintained 3 bedroom, 3 bath residence featuring a furnished attached in-law suite—ideal for multigenerational living or rental income. Located on a beautifully landscaped 0.25-acre lot with mature trees and no HOA restrictions, this property offers comfort, convenience, and income potential just 2 blocks from Publix, CVS, McDonald’s, and Hwy 98. The main home features 2 spacious bedrooms and 2 full baths, including a generous 12x20 primary suite with three closets, access to the Florida room, and an en-suite bath with a tiled walk-in shower and linen closet. The secondary bedroom is also well-sized and located near the guest bath with a tub/shower combo and hallway linen closet. Additional interior highlights include a large great room, formal dining room, Florida room with skylights, and a functional kitchen layout. The private in-law suite is seamlessly attached to the main home with a lockable interior door and offers two separate exterior entrances. Furnished, it includes a comfortable great room, open kitchen with closet pantry, and a bedroom with convenient access to a full bath and the Florida room. Perfect for guests, tenants, or extended family. Practical features continue outside with a 2-car carport, extended driveway with tandem parking for up to 6 vehicles, laundry room with washer, dryer, laundry sink, and shelving, a backyard patio, rain gutters, and more. Centrally located with easy access to shopping, dining, and the Polk Parkway. Whether you’re looking to live in one side and rent the other, or simply enjoy the flexibility of a split layout, this property offers endless possibilities. Schedule your private showing today!
Sold for $285,000
$285,000
1810 ROANOKE AVENUE, LAKELAND, FL 33803
3beds
2,312sqft
Single Family Residence
Built in 1958
10,812 Square Feet Lot
$371,600 Zestimate®
$123/sqft
$2,439 Estimated rent
Home value
$371,600
$338,000 - $405,000
$2,439/mo
Zestimate® history
Owner options
List your home for rent
$2,439/mo
Rent Zestimate®
Find your next renter with Zillow Rental Manager. Plus, with online applications, you can quickly screen prospective tenants – for free.
$2,439/mo
Rent Zestimate®
Refinance and save
$1,915/mo
Est. payment
Refinancing to a lower rate could help reduce your monthly payments and save thousands over the life of the loan.
$1,915/mo
Est. payment
Explore your selling options
Work with a Zillow partner agent
Leverage their expertise and Zillow's premium Showcase listings to get your home seen by more buyers.
Get startedList with your own agent
Get your home in front of millions of buyers by listing it on Zillow.
Learn how to do itSell it yourself
Take full control of how buyers see your home on Zillow by listing For Sale by Owner (FSBO).
List your homeWhat's special
Attached in-law suiteMature treesFlorida room with skylightsLockable interior doorBackyard patioRain guttersFunctional kitchen layout
Zillow last checked:
Listing updated:
Listed by:
Deanna Stone 863-412-2080,
THE STONES REAL ESTATE FIRM 863-412-2080,
Michael Stone 863-412-9733,
THE STONES REAL ESTATE FIRM
Bought with:
Lori Moses, 3174800
EXIT BAYSHORE REALTY
Suzie Pollard Moore, 3309392
EXIT BAYSHORE REALTY
Source: Stellar MLS,MLS#: P4935091 Originating MLS: East Polk
Originating MLS: East Polk
Facts & features
Interior
Bedrooms & bathrooms
- Bedrooms: 3
- Bathrooms: 3
- Full bathrooms: 3
Rooms
- Room types: Florida Room, Dining Room, Great Room
Primary bedroom
- Features: Ceiling Fan(s), En Suite Bathroom, Built-in Closet
- Level: First
- Area: 240 Square Feet
- Dimensions: 12x20
Bedroom 2
- Features: Ceiling Fan(s), Built-in Closet
- Level: First
- Area: 144 Square Feet
- Dimensions: 12x12
Bedroom 3
- Features: Ceiling Fan(s), Built-in Closet
- Level: First
- Area: 154 Square Feet
- Dimensions: 11x14
Primary bathroom
- Features: Shower No Tub, Linen Closet
- Level: First
- Area: 70 Square Feet
- Dimensions: 7x10
Bathroom 2
- Features: Handicapped Accessible, Tub With Shower
- Level: First
- Area: 63 Square Feet
- Dimensions: 9x7
Bathroom 3
- Features: Tub With Shower
- Level: First
- Area: 40 Square Feet
- Dimensions: 5x8
Dining room
- Level: First
- Area: 112 Square Feet
- Dimensions: 8x14
Florida room
- Features: Ceiling Fan(s)
- Level: First
- Area: 299 Square Feet
- Dimensions: 13x23
Great room
- Features: Ceiling Fan(s)
- Level: First
- Area: 276 Square Feet
- Dimensions: 12x23
Great room
- Level: First
- Area: 187 Square Feet
- Dimensions: 11x17
Kitchen
- Features: Pantry
- Level: First
- Area: 64 Square Feet
- Dimensions: 8x8
Kitchen
- Level: First
- Area: 112 Square Feet
- Dimensions: 8x14
Laundry
- Level: First
- Area: 91 Square Feet
- Dimensions: 7x13
Heating
- Central, Electric
Cooling
- Central Air
Appliances
- Included: Oven, Cooktop, Dishwasher, Disposal, Dryer, Electric Water Heater, Range, Refrigerator, Washer
- Laundry: Electric Dryer Hookup, Laundry Room, Outside, Washer Hookup
Features
- Accessibility Features, Ceiling Fan(s), Eating Space In Kitchen, Split Bedroom, In-Law Floorplan
- Flooring: Carpet, Laminate, Tile, Vinyl
- Windows: Blinds, Skylight(s), Window Treatments
- Has fireplace: No
Interior area
- Total structure area: 2,820
- Total interior livable area: 2,312 sqft
Property
Parking
- Total spaces: 2
- Parking features: Driveway, Oversized
- Carport spaces: 2
- Has uncovered spaces: Yes
Accessibility
- Accessibility features: Visitor Bathroom
Features
- Levels: One
- Stories: 1
- Patio & porch: Patio
- Exterior features: Irrigation System, Private Mailbox, Rain Gutters, Storage
Lot
- Size: 10,812 Square Feet
- Dimensions: 100 x 108
- Features: City Lot, Landscaped, Level
- Residential vegetation: Fruit Trees, Mature Landscaping, Oak Trees, Trees/Landscaped
Details
- Parcel number: 242829248200005020
- Zoning: RA-3
- Special conditions: None
Construction
Type & style
- Home type: SingleFamily
- Architectural style: Custom
- Property subtype: Single Family Residence
Materials
- Block, Stucco
- Foundation: Slab
- Roof: Shingle
Condition
- New construction: No
- Year built: 1958
Utilities & green energy
- Sewer: Public Sewer
- Water: Public
- Utilities for property: Cable Available, Electricity Connected, Public, Sewer Connected, Water Connected
Community & HOA
Community
- Pet fee: $0 monthly
- Subdivision: COLLEGE HEIGHTS
HOA
- Has HOA: No
Location
- Region: Lakeland
Financial & listing details
- Price per square foot: $123/sqft
- Tax assessed value: $262,245
- Annual tax amount: $4,422
- Date on market: 6/9/2025
- Cumulative days on market: 12 days
- Listing terms: Cash,Conventional,FHA,VA Loan
- Ownership: Fee Simple
- Total actual rent: 0
- Electric utility on property: Yes
- Road surface type: Paved, Asphalt
Price history
| Date | Event | Price |
|---|---|---|
| 9/2/2025 | Sold | $285,000+3.7%$123/sqft |
Source:  Stellar MLS #P4935091 Report a problem Stellar MLS #P4935091 Report a problem | ||
| 8/16/2025 | Pending sale | $274,900$119/sqft |
Source: Stellar MLS #P4935091 Report a problem | ||
| 8/7/2025 | Listed for sale | $274,900$119/sqft |
Source: Stellar MLS #P4935091 Report a problem | ||
| 6/12/2025 | Pending sale | $274,900$119/sqft |
Source: Stellar MLS #P4935091 Report a problem | ||
| 6/9/2025 | Listed for sale | $274,900+66.6%$119/sqft |
Source: Stellar MLS #P4935091 Report a problem | ||
| 11/27/2017 | Sold | $165,000-2.9%$71/sqft |
Source: Public Record Report a problem | ||
| 10/21/2017 | Pending sale | $169,900$73/sqft |
Source: Lakeland #L4722669 Report a problem | ||
| 10/9/2017 | Price change | $169,900-2.9%$73/sqft |
Source: Lakeland #L4722669 Report a problem | ||
| 9/26/2017 | Price change | $174,900-2.8%$76/sqft |
Source: Lakeland #L4722669 Report a problem | ||
| 8/24/2017 | Listed for sale | $179,900$78/sqft |
Source: KELLER WILLIAMS REALTY #L4722669 Report a problem | ||
Public tax history
| Year | Property taxes | Tax assessment |
|---|---|---|
| 2025 | $4,659 +5.4% | $256,595 +10% |
| 2024 | $4,422 +8.8% | $233,268 +10% |
| 2023 | $4,064 +6% | $212,062 +10% |
| 2022 | $3,835 +15.7% | $192,784 +10% |
| 2021 | $3,315 +2.4% | $175,258 +4.3% |
| 2020 | $3,237 +8.7% | $168,065 +10% |
| 2019 | $2,977 | $152,786 +3.3% |
| 2018 | $2,977 +2.3% | $147,930 +62.2% |
| 2017 | $2,909 +519% | $91,217 +2.1% |
| 2016 | $470 -3.8% | $89,341 +0.7% |
| 2015 | $488 -45% | $88,720 +0.8% |
| 2014 | $888 -3.6% | $88,016 +1.5% |
| 2013 | $922 +2.6% | $86,715 +1.7% |
| 2012 | $898 -14% | $85,265 -8.9% |
| 2011 | $1,045 +0.7% | $93,552 +1.5% |
| 2010 | $1,038 +4.3% | $92,169 +2.7% |
| 2009 | $996 +5.5% | $89,746 +0.1% |
| 2008 | $943 | $89,656 |
| 2007 | -- | -- |
| 2006 | $1,253 | -- |
| 2005 | -- | -- |
| 2004 | $1,139 -0.7% | -- |
| 2003 | $1,147 +8% | $80,440 +4.9% |
| 2002 | $1,063 +2.4% | $76,714 +1.6% |
| 2001 | $1,038 | $75,506 |
Find assessor info on the county website
Neighborhood: Lake Bentley
Nearby homes
- $254,1003 bd1 ba1.6k sqft1802 Roanoke Ave, Lakeland, FL 33803Off Market
- $357,0003 bd2 ba1.3k sqft1818 Roanoke Ave, Lakeland, FL 33803Off Market
- $202,9002 bd1 ba982 sqft1929 Richmond Rd, Lakeland, FL 33803Off Market
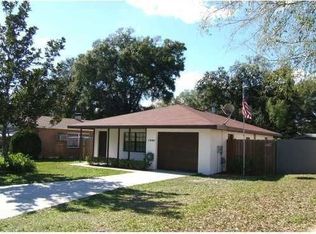
- $264,2003 bd2 ba1.2k sqft1923 Richmond Rd, Lakeland, FL 33803Off Market
- $218,9002 bd1 ba1.1k sqft1933 Richmond Rd, Lakeland, FL 33803Off Market
- $286,2003 bd3 ba1.2k sqft1811 Roanoke Ave, Lakeland, FL 33803Off Market
- $319,8003 bd1 ba2k sqft1905 Richmond Rd, Lakeland, FL 33803Off Market
- $283,6003 bd2 ba1.4k sqft1937 Richmond Rd, Lakeland, FL 33803Off Market
Nearby schools
GreatSchools rating
- 1/10Philip O'Brien Elementary SchoolGrades: PK-5Distance: 1.7 mi
- 1/10Crystal Lake Middle SchoolGrades: 6-8Distance: 1 mi
- 5/10Lakeland Senior High SchoolGrades: 9-12Distance: 1.3 mi
Schools provided by the listing agent
- Elementary: Philip O’Brien Elementary
- Middle: Crystal Lake Middle/Jun
- High: Lakeland Senior High
Source: Stellar MLS. This data may not be complete. We recommend contacting the local school district to confirm school assignments for this home.
Get a cash offer in 3 minutes
Find out how much your home could sell for in as little as 3 minutes with a no-obligation cash offer.
Estimated market value
$371,600
Get a cash offer in 3 minutes
Find out how much your home could sell for in as little as 3 minutes with a no-obligation cash offer.
Estimated market value
$371,600
- Florida
- Polk County
- Lakeland
- 33803
- Lake Bentley
- 1810 ROANOKE AVENUE
Nearby cities
Nearby neighborhoods
Nearby zip codes
Other Lakeland Topics
